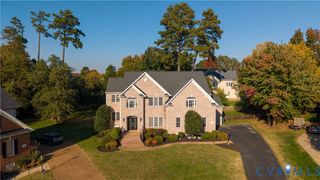
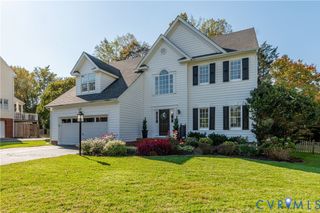
3740 Blue Lake Dr, Henrico, VA 23233
- 5 beds |
- 3 baths |
- 3,706 sqft
 Single-Family Home
 Built in 1994
 0.33acre lot
 2 car garage
 $243/sqft
 Listed 27 days ago
Property Description
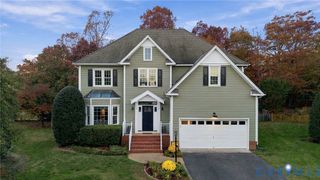
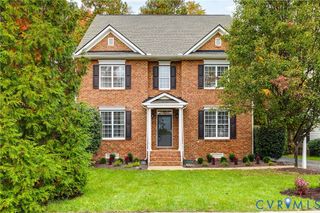
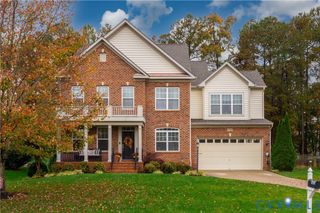
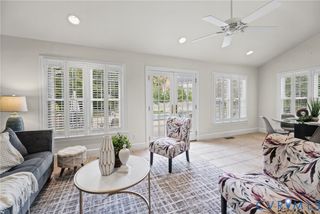
Your buyers could be HOME FOR THE HOLIDAYS! Looking for room to spread out, work from home, entertain, and grow? With over 3,700 SF, this 5-bedroom home in sought-after Shelbourne at Wellesley delivers space, flexibility, and an incredible lifestyle! The open, flexible first-floor layout features beautifully refinished hardwood floors (2026), welcoming foyer, a dedicated office, and a stunning kitchen with high-end appliances, including a Viking range and GE Profile refrigerator & dishwasher (2020). The kitchen flows seamlessly into the spacious family room & sunroom, where a gas fireplace framed by built-in bookshelves creates the perfect gathering space. Upstairs, you'll find five bedrooms, including a primary suite with a spa-like bath featuring heated floors, vaulted ceiling with skylights, a separate soaking tub, dual vanity and oversized tile shower. The updated hall bath adds to the appeal with tile shower and dual pedestal sinks. Need even more room? The finished third level offers two large bonus rooms with new carpet, fresh paint (2026), and surround-sound wiring! Outdoor living is just as inviting with a covered front porch featuring ceiling fans and a massive 500 SF composite rear deck with built-in lighting and a gas grill hookup, overlooking a fully fenced, semi-private backyard—perfect for holiday gatherings and year-round enjoyment! Additional highlights include a 2-car garage, mudroom with sink, abundant storage, second-floor laundry with GE Profile washer & dryer (2024), newer second-floor HVAC (2018), 30-year roof (2014) and exterior annual maintenance. ALL appliances convey! And the lifestyle? Wellesley residents enjoy a neighborhood pool, fitness center, tennis, basketball, lake, and walking trails—all just minutes from Short Pump Town Center!
- Listing Status:
- Active
- Data Last Updated:
- November 19, 2026 at 5:18AM
- Listing Office:
- Virginia Capital Realty : (804) 545-6300
- Listing Agent:
- Shelbi Tabler : (804) 387-3897
- MLS ID:
- 2628759

- General: Irrigation SprinklersPorchPaved Driveway
- Style: ColonialTwo StoryTransitional
- Other Structures: PorchFront PorchDeck
- Pool: PoolCommunity
- Parking: AttachedDrivewayGarageGarage Door OpenerPavedGarage Faces RearTwo SpacesGarage Faces SideStorage
- Roofing: CompositionShingle
- General: BlockFrameHardboard2
- HOA Amenities: ClubhouseCommon AreasInsurancePool(s)315.0Quarterly
- Originating MLS: CVR
- County: Henrico
- Zoning: SHELBOURNE @ WLLSLY SC B BL A LT 10 70 A1 26733-761-3439
- Fencing: Back YardFencedPicketWood
- Water: Public
- Sewer: Public Sewer
- Source: CVR
- Ownership: IndividualsSole Proprietor
This listing courtesy of Shelbi Tabler , Virginia Capital Realty
Monthly Payment
- Principal & Interest $
- Property Taxes $
- Home Insurance $
- VA Funding Fee $