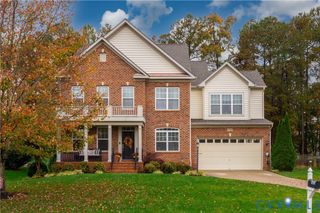
12309 Chestnut Hill Ct, Henrico, VA 23059
- 4 beds |
- 3 baths |
- 3,057 sqft
 Single-Family Home
 Built in 1994
 0.27acre lot
 2 car garage
 $244/sqft
 Listed 12 days ago
Property Description
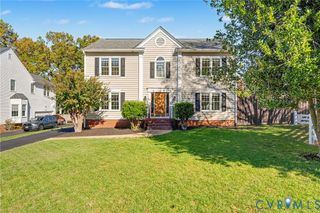
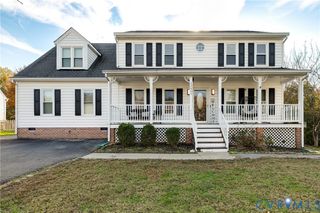
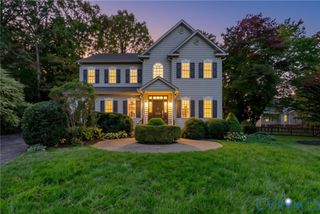
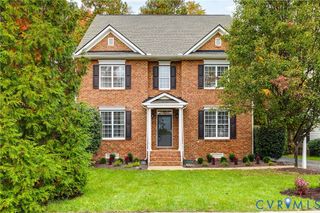
This new listing is a beautifully updated transitional in the Chestnut Hills neighborhood of Wyndham!! With a modern Craftsman-style interior, this 3057 sq.ft. home is filled with thoughtful design details, including board-and-batten accents throughout the kitchen, dining room, and living room, Craftsman-style crown molding, and modern lighting. The First floor features include a spacious dining room with gorgeous built-ins, an adjacent sitting/office area, a fully modernized kitchen will updated cabinetry, gorgeous granite, loads of storage and a sunny eat-in bar area. The family room is open to the kitchen and has handsome built-in bookcases, fireplace and access to the deck. Also included on the first floor is a custom "drop zone" room, large utility room, updated half bath AND a fabulous strategically placed family message board right next to the drop off room! The second floor features 4 bedrooms including a spacious primary suite with a beautifully remodeled bath and huge walk-in closet, three additional bedrooms and a full hall bath also updated. There is also an office/flex room with access to the finished 406 sq.ft. third-floor space offering endless possibilities for a playroom, guest retreat, or gym! In Addition to the BEAUTIFUL aesthetics of this home, recent updates include fresh interior paint(2026), new carpet on second and third floors (2026), an updated third floor (2026), a large Trex deck (2025), New roof to be installed prior to closing (2026). Additional highlights include high-performance four-zone heat pump systems (2019), new and refinished wood floors (2018 and 2022), a new driveway (2022), a new Craftsman style front door, a fabulous "family friendly" remodeled kitchen (2018), an updated hall bath vanity (2022), and more!! Situated on a wooded cul-de-sac lot, this home is just a few minutes from the neighborhood pool and clubhouse and within biking distance of the elementary school! Wyndham offers miles of walking trails, pool, tennis, clubhouse and located nearby to everything!
- Listing Status:
- Active
- Data Last Updated:
- November 19, 2026 at 2:18AM
- Listing Office:
- RE/MAX Commonwealth : (804) 360-5200
- Listing Agent:
- Janice Taylor : (804) 921-9995
- Contact:
- janice@gotaylorteam.com
- MLS ID:
- 2629901

- General: DeckIrrigation SprinklersPaved Driveway
- Style: ColonialTwo Story
- Other Structures: Front PorchRear PorchDeck
- Pool: PoolCommunity
- Parking: AttachedDrivewayGarageOff StreetPavedWorkshop in Garage
- Roofing: AsphaltComposition
- General: BlockDrywallFrameVinyl Siding2
- HOA Amenities: LandscapingManagementClubhouseCommon AreasPool(s)Recreation FacilitiesTrash285.0Quarterly
- Originating MLS: CVR
- County: Henrico
- Zoning: CHESTNUT HILL WYNDM BL A LT 3 74 B2 15736-779-4728
- Fencing: Back YardFenced
- Water: Public
- Sewer: Public Sewer
- Source: CVR
- Ownership: IndividualsSole Proprietor
This listing courtesy of Janice Taylor , RE/MAX Commonwealth
Monthly Payment
- Principal & Interest $
- Property Taxes $
- Home Insurance $
- VA Funding Fee $

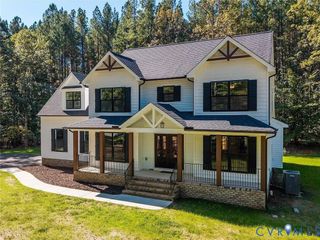
 New - 21 hours ago