4925 Stable Hill Ter, Glen Allen, VA 23059
- 4 beds |
- 3 baths |
- 3,304 sqft
 Single-Family Home
 Built in 2013
 0.27acre lot
 2 car garage
 $257/sqft
 Listed 14 days ago
Property Description
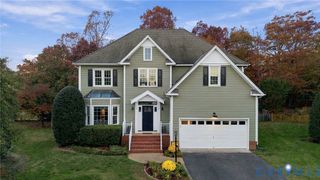
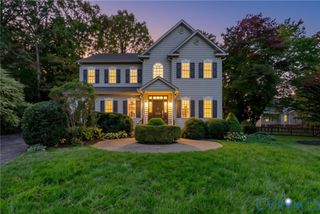
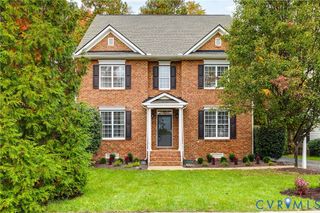
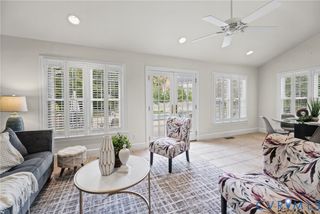
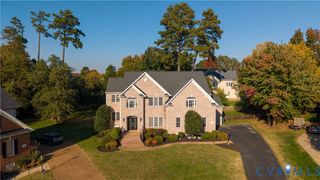
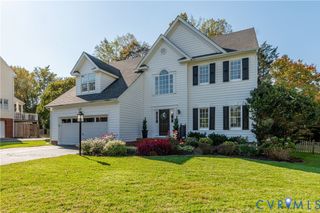
Stunning brick-front home built by Winchester Homes offering 4 bedrooms, 2.5 baths boasting extraordinary appointments throughout! A grand two-story foyer and oak staircase create a welcoming first impression, while the office or sitting room features custom bookcases and accent lighting. Beautiful moldings accent the formal dining space. The open family room with gas fireplace flows into a beautifully appointed kitchen( gas 5 burner stove) with a generous island and butler’s pantry—ideal for everyday living and entertaining. The light filled breakfast nook offers a cathedral ceiling! The impressive primary suite features a tray ceiling, two walk-in closets, and a luxurious bath with an updated marble-tiled shower. Enjoy outdoor gatherings on the 14' x 18' bluestone patio with a brick paver retaining wall, surrounded by a rear privacy fence with gates on both sides of the home. Additional highlights include bluestone detailing on the front porch, irrigation, a gas fireplace blower, a 50-amp NEMA 14-50 outlet for vehicle charging, and discreet storage in the conditioned crawl space with convenient interior access. A beautiful blend of inviting living spaces and practical enhancements! Conveniently located in the Nuckols Road corridor close to River's Edge Elementary and Holman Middle School.
- Listing Status:
- Active
- Data Last Updated:
- November 19, 2026 at 3:17AM
- Listing Office:
- Metropolitan Real Estate Inc : (804) 741-4108
- Listing Agent:
- Beth Lane : (804) 539-3983
- Contact:
- (804) 741-4108
- MLS ID:
- 2629666

- General: Irrigation SprinklersPorchPaved Driveway
- Style: Transitional
- Other Structures: PorchFront Porch
- Pool: None
- Parking: AttachedDrivewayGarageGarage Door OpenerPavedOn StreetElectric Vehicle Charging Station(s)
- Roofing: Composition
- General: Brick VeneerBlockFrameVinyl Siding2
- HOA Amenities: Common AreasTrash800.0Annually
- Originating MLS: CVR
- County: Henrico
- Zoning: STABLE HILL SC 1 BL D LT 16747-776-9240
- Fencing: Back YardFencedPicket
- Water: Public
- Sewer: Public Sewer
- Source: CVR
- Ownership: IndividualsSole Proprietor
This listing courtesy of Beth Lane , Metropolitan Real Estate Inc
Monthly Payment
- Principal & Interest $
- Property Taxes $
- Home Insurance $
- VA Funding Fee $