11072 Old Millrace Ter, Glen Allen, VA 23059
- 5 beds |
- 4 baths |
- 3,874 sqft
 Single-Family Home
 Built in 2005
 0.43acre lot
 2 car garage
 $252/sqft
 Listed 23 days ago
Property Description
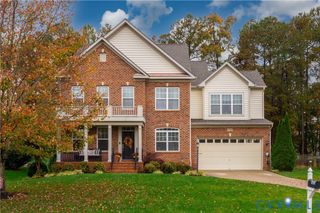
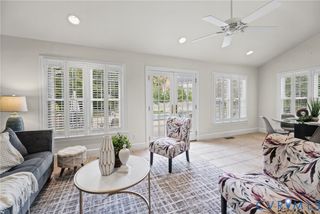
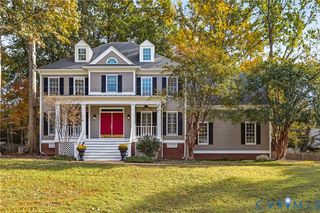
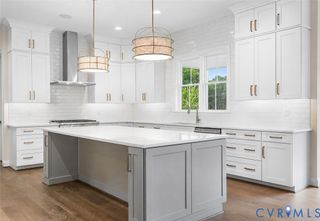
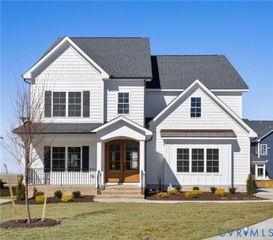
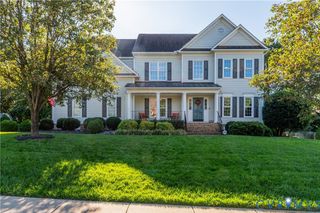
Gorgeous brick home sits on nearly half an acre of professionally landscaped grounds at the end of a private cul-de-sac. Offering 5 bedrooms, 4 full baths, and 3,874 square feet of immaculate living space across two floors plus a 719 square foot unfinished third floor ready for your vision. this property blends luxury with everyday convenience. Step through the spectacular double-door entrance into a grand foyer featuring double staircases. The main level boasts gleaming hardwood floors, a spacious family room anchored by a cozy gas fireplace, and an elegant dining room adorned with beautiful Mill work. The pristine kitchen shines with granite countertops, a custom backsplash, stainless steel appliances, and a sunlit breakfast area that flows into a bright Florida room. A highly coveted first-floor bedroom with an adjacent full bath offers the perfect setup for guests or multi-generational living. Upstairs, the expansive primary suite serves as a private retreat, complete with a dedicated sitting room, a designer walk-in closet, and a luxurious spa-like bath. Every secondary bedroom enjoys direct access to a full bathroom. Outside, the fully fenced backyard is an entertainer's dream, featuring a massive deck and a concrete patio. Best of all, you are just steps away from top-rated Deep Run High School, the Twin Hickory Library, and the fantastic walking trails and parks nearby.
- Listing Status:
- Active
- Data Last Updated:
- November 19, 2026 at 5:18AM
- Listing Office:
- Robinhood Real Estate & Mortgage : (804) 991-0269
- Listing Agent:
- Ravi Gutta : (630) 865-2493
- MLS ID:
- 2629023

- General: DeckPorchPaved Driveway
- Style: Transitional
- Other Structures: PorchFront PorchDeck
- Pool: None
- Parking: AttachedDrivewayGaragePaved
- Roofing: Shingle
- General: BrickDrywallFrameVinyl Siding2
- HOA Amenities: Common Areas600.0Annually
- Originating MLS: CVR
- County: Henrico
- Topography: Level
- Zoning: MILLRACE SC 2 BL A LT 11743-773-2964
- Fencing: Back YardFenced
- Water: Public
- Sewer: Public Sewer
- Source: CVR
- Ownership: IndividualsSole Proprietor
This listing courtesy of Ravi Gutta , Robinhood Real Estate & Mortgage
Monthly Payment
- Principal & Interest $
- Property Taxes $
- Home Insurance $
- VA Funding Fee $