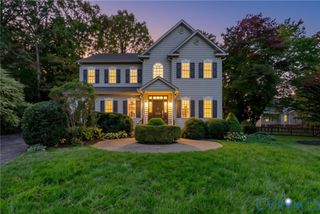
11925 Meadow Ridge Ter, Glen Allen, VA 23059
- 5 beds |
- 3 baths |
- 3,126 sqft
 Single-Family Home
 Built in 1999
 0.32acre lot
 2 car garage
 $248/sqft
 Listed 24 days ago
Property Description
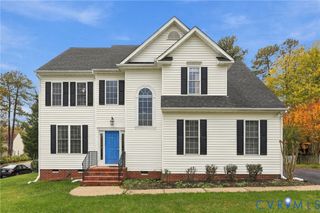
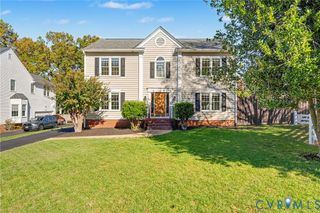
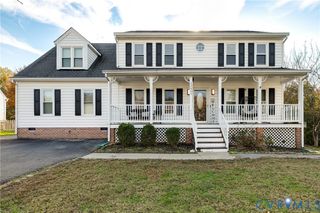
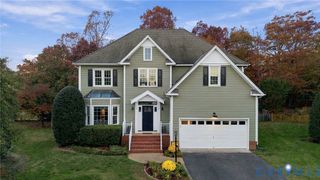
Tucked into a quiet Shady Ridge subdivision with a mature tree line framing the backyard, this classic two-story colonial makes a striking first impression with its crisp white siding, black shutters and charming dormers. Step through the front door into a soaring two-story foyer filled with natural light, where gleaming hardwood floors lead you through the main level. The family room centers on a gas fireplace flanked by built-in shelving, with plantation shutters softening the natural light. The kitchen is a true showpiece, with white shaker cabinetry, subway tile backsplash, a gas range beneath a stainless hood, an island with seating and a double-door pantry. The sunny breakfast nook is the perfect spot for morning coffee, and a separate study with a window seat and built-ins offers a peaceful place to work or unwind. Upstairs, the primary suite feels like a private retreat, with a walk-in closet and an en-suite bath with a double vanity. Head up one more level to the finished third floor, where a bonus room offers wonderful flexibility for movie nights, a home gym or a creative studio. Outside is where this home truly shines! A spacious deck strung with café lights steps down to a fenced backyard and a paver patio beneath a metal-roofed pavilion, an outdoor living room ready for three seasons of entertaining. Zoned for Rivers Edge Elementary, Holman Middle and Deep Run High, the home is minutes from Short Pump Town Center, West Broad Village, Nuckols Place and Twin Hickory’s shops and restaurants, with quick access to I-295, I-64 and Route 288. Schedule your private showing today and see why Shady Ridge feels like home!
- Listing Status:
- Active
- Data Last Updated:
- November 19, 2026 at 3:17AM
- Listing Office:
- Keller Williams Realty : (804) 282-5901
- Listing Agent:
- Chris Elliott : (804) 404-5566
- MLS ID:
- 2628910

- General: DeckPorchBreezewayPaved Driveway
- Style: Two Story
- Other Structures: PorchRear PorchDeckPatio
- Pool: None
- Parking: AttachedDrivewayGarageOff StreetPavedOn Street
- Roofing: Shingle
- General: FrameVinyl Siding2
- HOA Amenities: Common Areas450.0Annually
- Originating MLS: CVR
- County: Henrico
- Zoning: SHADY RIDGE SC 2 BL B LT 40 75 B1 23744-778-3728
- Fencing: Back YardFencedPicket
- Water: Public
- Sewer: Public Sewer
- Source: CVR
- Ownership: IndividualsSole Proprietor
This listing courtesy of Chris Elliott , Keller Williams Realty
Monthly Payment
- Principal & Interest $
- Property Taxes $
- Home Insurance $
- VA Funding Fee $

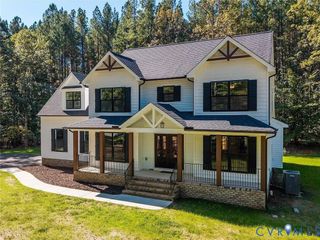
 New - 21 hours ago