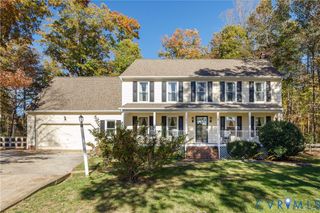
11100 Glen Hollow Ct, Henrico, VA 23233
- 5 beds |
- 3 baths |
- 2,566 sqft
 Single-Family Home
 Built in 1995
 0.39acre lot
 2 car garage
 $277/sqft
 Listed 7 days ago
Property Description
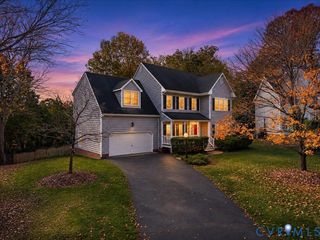
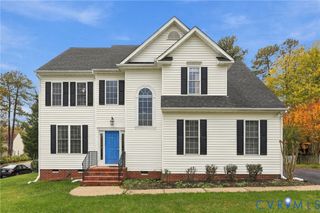
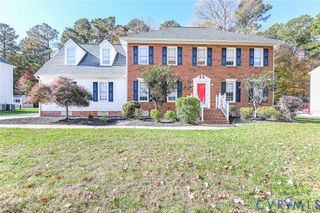
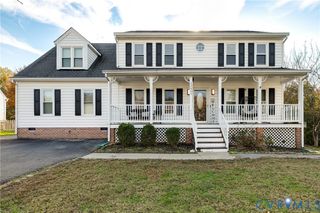
Beautifully updated and move-in ready, 11100 Glen Hollow Court pairs timeless elegance with a backyard oasis designed for relaxation and unforgettable entertaining! Fully renovated kitchen and bathrooms! Freshly painted in 2026, this move-in-ready home welcomes you with White Oak hardwood floors throughout the main level, inviting living spaces, and a cozy gas fireplace. The renovated kitchen shines with quartz countertops and sink, stylish backsplash, gas cooktop, and stainless steel appliances, including a new dishwasher (July 2026) and never-used refrigerator. Upstairs, comfortable carpeted bedrooms and two renovated full baths (2023) offer relaxing retreats. Outside, an expansive Trex deck with photocell accent lighting overlooks the in-ground pool, perfect for summer entertaining or quiet afternoons at home. The pool features include an oversized DE filter, Pentair SuperFlo variable-speed pump, a 2020 liner, and a new 28-mil replacement liner that conveys. Approximately 380 linear feet of Trex fencing with two gates adds privacy, while an eight-zone irrigation system maintains the Tall Fescue lawn. Major improvements offer added peace of mind: Trane dual-fuel HVAC (2026), 75-gallon gas water heater (May 2026), RainSoft water conditioning system, Camelot II designer shingle roof (2019), energy-efficient double-hung windows (2017), fiberglass front door (2019), and six-inch gutters with guards and oversized downspouts (2024). Pull-down attic storage, a two-car garage, and a conveying washer, dryer, and primary refrigerator complete the package. From cozy evenings by the fireplace to unforgettable summer gatherings by the pool, this beautifully enhanced home delivers the perfect combination of comfort, convenience, and exceptional outdoor living—ready for you to move right in and make it your own! Some photos have been virtually staged.
- Listing Status:
- Active
- Data Last Updated:
- November 19, 2026 at 6:15AM
- Listing Office:
- Redfin Corporation : (703) 592-6913
- Listing Agent:
- Meredith Hopper : (804) 338-4628
- Contact:
- bryan.waters@redfin.com
- MLS ID:
- 2630117

- General: DeckIrrigation SprinklersLightingPaved Driveway
- Style: Colonial
- Other Structures: Rear PorchDeck
- Pool: In GroundPool EquipmentPoolPrivate
- Parking: AttachedDrivewayGaragePavedGarage Faces RearGarage Faces Side
- Roofing: CompositionShingle
- Windows: Thermal Windows
- General: BlockFrameVinyl Siding2
- Originating MLS: CVR
- County: Henrico
- Zoning: OAK RUN BL A LT 16 78 A2 67746-756-3498
- Fencing: Back YardPrivacyFenced
- Water: Public
- Sewer: Public Sewer
- Source: CVR
- Ownership: IndividualsSole Proprietor
This listing courtesy of Meredith Hopper , Redfin Corporation
Monthly Payment
- Principal & Interest $
- Property Taxes $
- Home Insurance $
- VA Funding Fee $

 New - 1 day ago