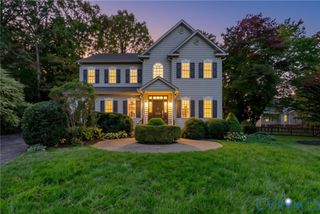
3301 Trillium Ct, Glen Allen, VA 23060
- 5 beds |
- 4 baths |
- 2,854 sqft
 Single-Family Home
 Built in 1998
 0.35acre lot
 2 car garage
 $222/sqft
 Listed 6 days ago
Property Description
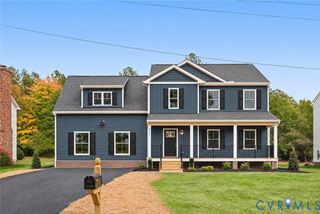
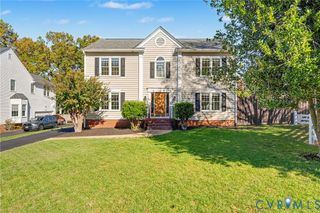
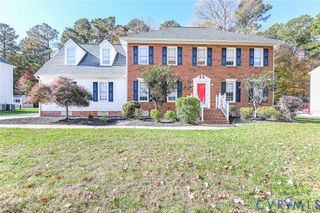
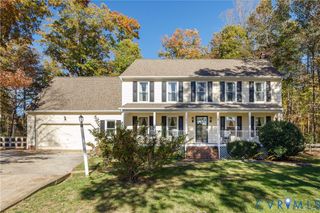
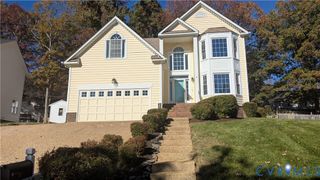
STUNNING 5-BEDROOM HOME IN SOUGHT-AFTER GLEN ALLEN! Discover the perfect blend of elegance, comfort, and convenience in this beautifully maintained 5-bedroom, 3.5-bath home situated on a spacious corner lot in a quiet cul-de-sac! Featuring a grand two-story foyer, 9-foot ceilings, gleaming hardwood floors, elegant moldings, and abundant natural light. The renovated eat-in kitchen boasts granite countertops, white soft-close cabinetry, and opens to an inviting family room with a cozy gas fireplace and built-ins. Upstairs offers four spacious bedrooms, including a generous primary suite. The finished third floor features a private fifth bedroom with en-suite bath and versatile bonus space. Enjoy a large rear deck overlooking a beautifully landscaped, fully fenced backyard! Additional highlights include a two-car garage, newer HVAC and water heater, low-maintenance vinyl siding, and ample storage. Conveniently located near highly regarded schools and within walking distance of Glen Allen Pool, sports fields, and Crump Park. SPACE, STYLE, AND LOCATION—THIS HOME HAS IT ALL! Schedule your showing today!
- Listing Status:
- Active
- Data Last Updated:
- November 19, 2026 at 2:18AM
- Listing Office:
- The Hogan Group Real Estate : (804) 571-2900
- Listing Agent:
- Nate Mwane : (804) 873-3018
- Contact:
- info@hogangrp.com
- MLS ID:
- 2630222

- General: DeckStorageShed
- Style: Two Story
- Other Structures: Rear PorchDeck
- Pool: None
- Parking: AttachedDirect AccessGarage
- Roofing: CompositionShingle
- General: FrameVinyl Siding2
- HOA Amenities: 150.0Annually
- Originating MLS: CVR
- County: Henrico
- Zoning: SHEPPARDS WAY SC 1 BL C LT 13 90 B2 11767-769-9675
- Water: Public
- Sewer: Public Sewer
- Source: CVR
- Ownership: IndividualsSole Proprietor
This listing courtesy of Nate Mwane , The Hogan Group Real Estate
Monthly Payment
- Principal & Interest $
- Property Taxes $
- Home Insurance $
- VA Funding Fee $

 New - 2 days ago