13402 Welby Mews, Midlothian, VA 23113
- 5 beds |
- 4 baths |
- 4,469 sqft
 Single-Family Home
  Built in 2006
  0.47acre lot
 3 car garage
  $223/sqft
  Listed 5 days ago
Property Description
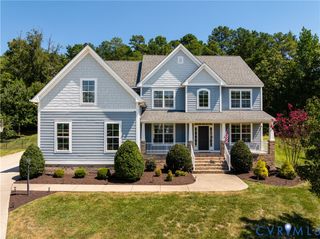
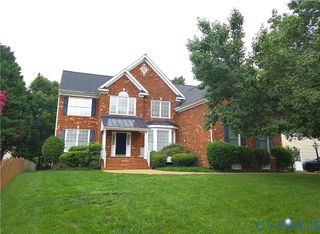
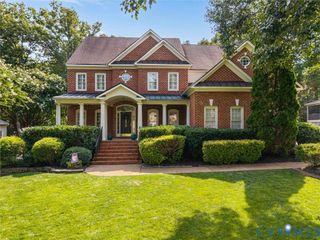
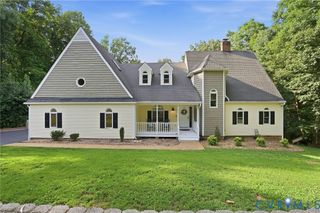
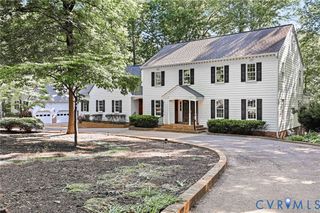
Welcome to this beautifully appointed 5-bedroom, 4-bath, 4,469-square-foot 2-story transitional home on a corner lot in Tarrington. Step inside to a welcoming 2-story foyer with beautiful hardwood floors throughout the main level. The formal living room & dining room are open to one another, creating an elegant flow between the spaces. Both feature detailed woodwork & double crown molding, while wood columns define the transition. The dining room adds a tray ceiling, picture molding, chair rail & double windows overlooking the backyard. The spacious kitchen features granite countertops, beautiful wood cabinetry, center island with power & storage, 5-burner gas cooktop, stainless steel appliances, coffee bar, prep area, eat-at bar & walk-in pantry. The kitchen opens to a bright morning room with abundant windows & rear deck access. The great room features 18-foot ceilings, brand-new carpet, gas fireplace, built-in speakers & a dramatic wall of windows overlooking the backyard. A second staircase provides access to the upper level. The main-level private office offers flexibility with French doors, a closet & access to a full bath, making it ideal as a first-floor guest bedroom. Upstairs, the spacious primary suite features a flexible sitting, office or dressing area, two walk-in closets with built-in shelving & a luxurious bath with dual vanities, makeup vanity, walk-in shower with seamless glass surround, jetted tub & water closet. Three additional bedrooms, two full baths & a well-appointed laundry room complete the second floor. The third floor offers a versatile 5th bedroom/bonus room with multiple windows, reading nooks, recessed lighting & walk-in storage. Additional highlights include a 3-car side-entry garage, brick front with Hardiplank siding, freshly painted rear deck, fenced backyard, stone patio with built-in wood-burning fire pit, irrigation system and exterior lighting. Tarrington amenities include a river access with private dock, clubhouse, pools, playground, exercise room, sports field & more!
- Listing Status:
- Active
- Data Last Updated:
- October 5, 2026 at 3:17PM
- Listing Office:
- Long & Foster REALTORS : (804) 288-8888
- Listing Agent:
- James Strum : (804) 432-3408
- Contact:
- (804) 432-3408
- MLS ID:
- 2625939

- General: Paved Driveway
- Style: Two StoryTransitional
- Other Structures: Front PorchDeck
- Pool: CommunityPool
- Parking: AttachedDrivewayGarageOversizedPavedGarage Faces RearTwo SpacesGarage Faces Side
- Roofing: Shingle
- Windows: Window Treatments
- General: BrickFrameHardiPlank Type3
- HOA Amenities: ClubhouseCommon AreasRecreation FacilitiesWater Access1150.0Annually
- Originating MLS: CVR
- County: Chesterfield
- Zoning: TARRINGTON SEC 4 027732-72-66-50-300-000
- Fencing: Back YardPicket
- Water: Public
- Sewer: Public Sewer
- Source: CVR
- Ownership: IndividualsSole Proprietor
This listing courtesy of James Strum , Long & Foster REALTORS
Monthly Payment
- Principal & Interest $
- Property Taxes $
- Home Insurance $
- VA Funding Fee $