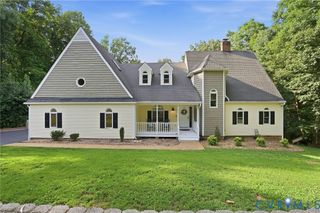
13407 Heth Rd, Midlothian, VA 23114
- 6 beds |
- 5 baths |
- 5,103 sqft
 Single-Family Home
  Built in 2002
  0.26acre lot
 3 car garage
  $164/sqft
  Listed 2 months ago
Property Description
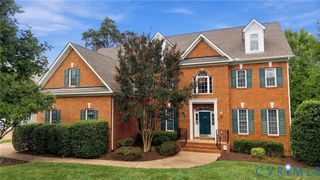
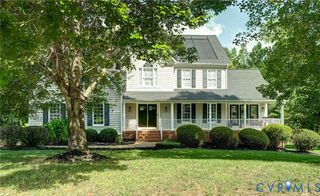
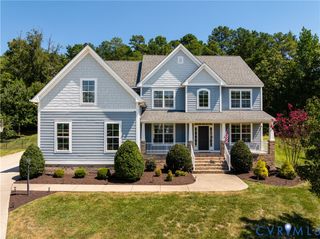
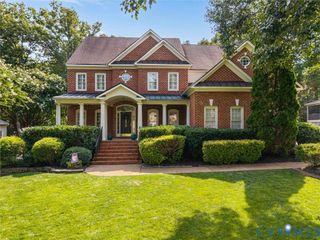
Welcome to The Grove in the heart of Midlothian. This move-in ready, Transitional-style home features a 3-car garage, 6 bedrooms, and 4.5 bathrooms across over 5,000 square feet of spacious, thoughtfully updated living space, offering the perfect blend of comfort and functionality. The home greets you with a spacious foyer featuring hardwood floors that transition into the living room, formal dining room, and a family room with vaulted ceilings and a gas fireplace. There is also a dedicated home office with French doors, which is perfect for remote work. The kitchen features upgraded cabinetry, granite countertops, stainless steel appliances, and a center island with a breakfast bar, all flowing into a spacious eat-in area with vaulted ceilings. The second floor features a primary bedroom with an en-suite bathroom and sitting area, a loft that can be used as a second family room, three additional spacious bedrooms, and two full bathrooms. The third floor offers another bedroom alongside a bonus room that can be utilized as a playroom, media room, or game room. The HOA includes access to a clubhouse, pool, walking trails, playground, pond, and a sports field. The Grove is conveniently located near shopping, dining, schools, and family activities. This house has provided a wonderful lifestyle and now awaits its next chapter.
- Listing Status:
- Active
- Data Last Updated:
- October 5, 2026 at 4:16PM
- Listing Office:
- Plentura Realty LLC : (804) 928-6907
- Listing Agent:
- Josh Kim : (804) 243-0419
- MLS ID:
- 2621123

- General: DeckSprinkler/IrrigationPaved Driveway
- Style: Two StoryTransitional
- Other Structures: Front PorchRear PorchDeck
- Pool: FencedOutdoor PoolPoolCommunity
- Parking: AttachedDirect AccessDrivewayGarageOversizedPavedUnfinished Garage
- Roofing: MetalShingle
- General: BrickDrywallFrameVinyl Siding2
- HOA Amenities: ClubhouseCommon AreasPool(s)608.0Annually
- Originating MLS: CVR
- County: Chesterfield
- Zoning: COALBROOK SEC 2 016The Grove
- Fencing: None
- Water: Public
- Sewer: Public Sewer
- Source: CVR
- Ownership: IndividualsSole Proprietor
This listing courtesy of Josh Kim , Plentura Realty LLC
Monthly Payment
- Principal & Interest $
- Property Taxes $
- Home Insurance $
- VA Funding Fee $