1124 Kingham Dr, Chesterfield, VA 23114
- 5 beds |
- 5 baths |
- 4,272 sqft
 Single-Family Home
  Built in 2003
  0.37acre lot
 3 car garage
  $187/sqft
  Listed 2 months ago
Property Description
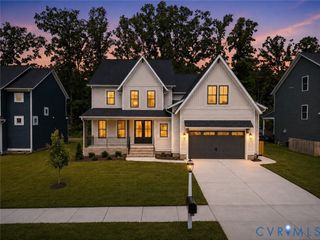
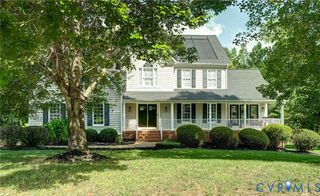
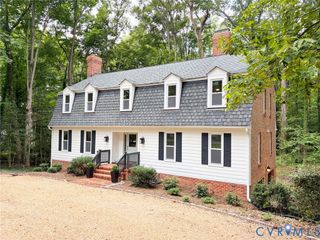
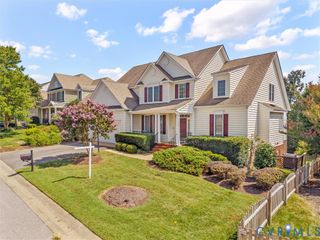
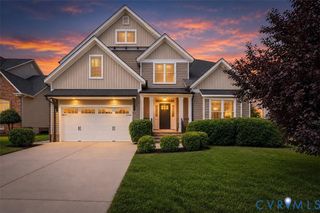
Welcome to this stunning 5-bedroom, 4.5-bath home in the highly sought-after Kingham section of The Grove, where timeless style meets modern luxury. Beautiful hardwood floors flow throughout the first and second levels, creating a warm and elegant feel from the moment you step inside. The main level offers formal living and dining rooms, along with a private flex space perfect for a home office, playroom, or study. The inviting family room with a cozy fireplace opens seamlessly to the chef’s kitchen, featuring a large center island with bar seating, gas cooking, a pot filler, custom cabinetry, custom range hood, pantry, and a sunny eat-in dining area. Upstairs, the spacious primary suite is a true retreat with an oversized flex area ideal for a sitting room, home gym, or nursery, plus two walk-in closets and a luxurious ensuite bath with dual vanities, a soaking tub, and separate shower. Three additional bedrooms and a versatile loft provide plenty of space for family and guests. The finished third floor offers brand-new carpet, a full bathroom, and an expansive unfinished storage area. Outdoor living is just as impressive with a welcoming covered front porch, a private backyard, and a large stamped concrete patio designed for both dining and relaxing. A three-car garage provides ample parking and storage. Ideally located in the heart of Midlothian, you’ll enjoy convenient access to shopping, dining, and everyday amenities while living in one of the area’s most desirable communities. This exceptional home truly has it all!
- Listing Status:
- Active
- Data Last Updated:
- October 5, 2026 at 7:15AM
- Listing Office:
- Real Broker LLC : (855) 450-0442
- Listing Agent:
- Meagan Arline : (804) 625-5096
- Contact:
- membership@therealbrokerage.com
- MLS ID:
- 2620220

- General: LightingPaved Driveway
- Style: Transitional
- Other Structures: Front PorchRear PorchPatio
- Pool: CommunityPool
- Parking: AssignedAttachedDirect AccessDrivewayGarageOff StreetPavedGarage Faces RearTwo SpacesGarage Faces Side
- Roofing: Composition
- General: BrickDrywallFrameHardiPlank Type2
- HOA Amenities: Association ManagementClubhouseCommon AreasPool(s)Recreation Facilities668.0Annually
- Originating MLS: CVR
- County: Chesterfield
- Topography: Level
- Zoning: KINGHAM SEC 3 004730-70-19-17-000-000
- Fencing: None
- Water: Public
- Sewer: Public Sewer
- Source: CVR
- Ownership: IndividualsSole Proprietor
This listing courtesy of Meagan Arline , Real Broker LLC
Monthly Payment
- Principal & Interest $
- Property Taxes $
- Home Insurance $
- VA Funding Fee $