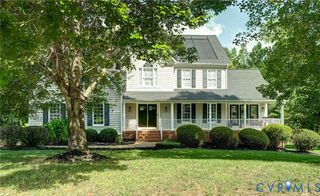
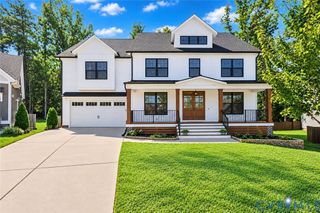
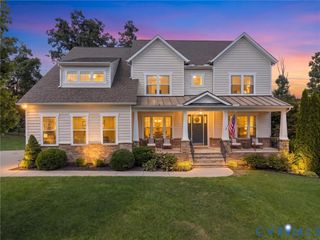
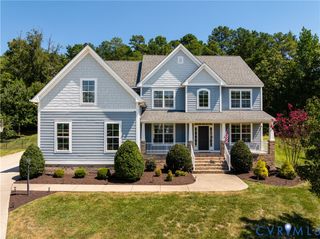
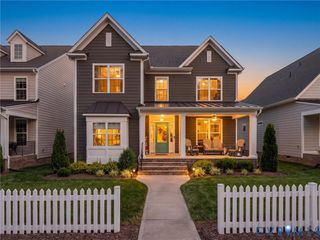
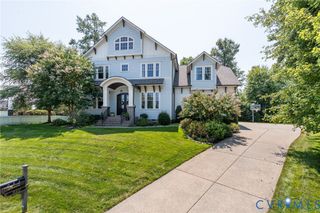
737 Colony Forest Dr, Midlothian, VA 23114
- 5 beds |
- 5 baths |
- 4,477 sqft
 Single-Family Home
  Built in 2008
  0.29acre lot
 2 car garage
  $179/sqft
  Listed 25 days ago
Property Description
Welcome to 737 Colony Forest Drive, a beautifully maintained 4,477-square-foot home in the highly desirable Charter Colony community! Set on a .294-acre lot, this spacious and versatile residence offers 5 bedrooms, 4 full bathrooms, and 1 half bathroom, including the rare advantage of two primary bedrooms, each with its own ensuite bathroom. One of the primary suites is conveniently located on the first level, offering an ideal option for those seeking one-level living, while the second primary suite provides a private retreat on the upper level. The thoughtfully designed floor plan offers generous living spaces and exceptional flexibility for today's lifestyle. A sizable finished basement adds even more versatility and includes a bedroom and full bathroom, making it ideal for guests, extended family, a recreation area, home office, or private retreat. A 2-car garage provides convenient parking and additional storage, while the home's excellent maintenance and pride of ownership are evident throughout. Beyond the home, enjoy the exceptional lifestyle offered by Charter Colony, which currently features three clubhouses, two sparkling pools, and an array of outdoor amenities, including playgrounds and pickleball courts. Conveniently located in the heart of Midlothian with easy access to shopping, dining, parks, schools, and major roadways, 737 Colony Forest Drive offers an exceptional combination of space, flexibility, condition, and community amenities.
- Listing Status:
- Active
- Data Last Updated:
- October 5, 2026 at 7:15AM
- Listing Office:
- Napier REALTORS ERA : (804) 747-7653
- Listing Agent:
- Bryan Chalk : (804) 405-6523
- MLS ID:
- 2624622

- General: DeckSprinkler/IrrigationPorchPaved Driveway
- Style: Two Story
- Other Structures: PorchFront PorchDeck
- Pool: PoolCommunity
- Parking: AttachedDirect AccessDrivewayGarageGarage Door OpenerPavedOn Street
- Roofing: Composition
- General: BrickDrywallFrameVinyl Siding2
- Road/Access: Graded
- HOA Amenities: LandscapingManagementClubhouseCommon AreasPool(s)Recreation FacilitiesTrash282.0Quarterly
- Originating MLS: CVR
- County: Chesterfield
- Topography: Sloping
- Zoning: STEWART VILLAGE SEC A 033723-70-51-91-300-000
- Fencing: None
- Water: Public
- Sewer: Public Sewer
- Source: CVR
- Ownership: IndividualsSole Proprietor
This listing courtesy of Bryan Chalk , Napier REALTORS ERA
Monthly Payment
- Principal & Interest $
- Property Taxes $
- Home Insurance $
- VA Funding Fee $