15400 Sultree Dr, Midlothian, VA 23112
- 5 beds |
- 4 baths |
- 3,791 sqft
 Single-Family Home
  Built in 2016
  0.33acre lot
 2 car garage
  $231/sqft
  Listed 1 month ago
Property Description
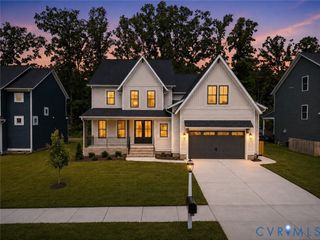
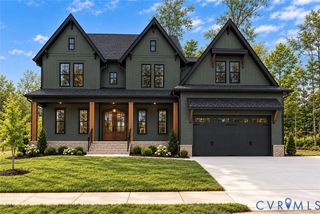
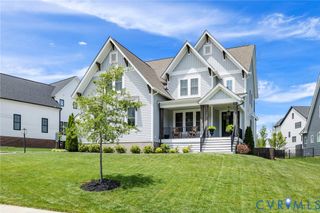
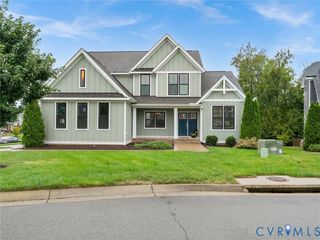
Beautifully designed, thoughtfully updated and set on a private lot with mature landscaping in NewMarket, this 5-bedroom, 4-bath home stands out for its thoughtful design details and exceptional indoor-outdoor living. A first-floor guest suite, extensive built-ins and trim details, and a spectacular screened porch with outdoor kitchen are just a few of the features that make this home special. Inside, the two-story foyer opens to an office with extensive built-ins and a rolling library ladder, while the dining room features detailed trim, a tray ceiling and designer wallpaper. A butler's pantry with wine refrigerator connects to the kitchen, featuring an oversized island, gas cooking, farmhouse sink and walk-in pantry with barn door. The spacious family room is anchored by a gas fireplace with distinctive surround and built-ins, while a vaulted breakfast area overlooks the backyard. A first-floor bedroom and full bath offer flexibility for guests while a mudroom with a drop zone off the garage adds everyday functionality. The impressive screened porch is a true extension of the home, featuring an outdoor kitchen with built-in smoker, hood/vent, beverage refrigerator and bar. It overlooks the beautifully landscaped backyard and opens to a patio with firepit and built-in seating - perfect for entertaining or relaxing at home. Upstairs, the spacious primary suite features an updated bath and two professionally designed closets. Two additional bedrooms share a Jack-and-Jill bath, while a third bedroom has convenient access to the hall bath. A loft and separate bonus/playroom with built-in bunk beds and bench seating add flexible space - perfect for kids or teens. Two staircases offer convenient access between levels, while thoughtful trim and architectural elements throughout reflect the home's exceptional attention to detail. With multiple living spaces, beautifully updated interior and an exceptionally private lot, this home is designed to be enjoyed inside and out.
- Listing Status:
- Active
- Data Last Updated:
- October 5, 2026 at 7:15AM
- Listing Office:
- Open Gate Realty Group : (804) 873-1380
- Listing Agent:
- Kate McGinty : (571) 289-5126
- MLS ID:
- 2621871

- General: Sprinkler/IrrigationLightingPorchPaved Driveway
- Style: CraftsmanTwo Story
- Other Structures: PorchFront PorchScreenedPatio
- Pool: NoneCommunity
- Parking: AttachedDirect AccessDrivewayGarageGarage Door OpenerPavedGarage Faces RearGarage Faces Side
- Roofing: MetalShingle
- General: FrameStoneVinyl Siding2
- HOA Amenities: ClubhouseCommon AreasPool(s)Recreation FacilitiesTrash300.0Quarterly
- Originating MLS: CVR
- County: Chesterfield
- Zoning: NEWMARKET SEC 2 021715-69-45-25-900-000
- Water: Public
- Sewer: Public Sewer
- Source: CVR
- Ownership: IndividualsSole Proprietor
This listing courtesy of Kate McGinty , Open Gate Realty Group
Monthly Payment
- Principal & Interest $
- Property Taxes $
- Home Insurance $
- VA Funding Fee $