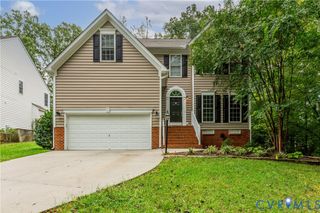
15100 Litton Dr, Chesterfield, VA 23112
- 5 beds |
- 5 baths |
- 3,280 sqft
 Single-Family Home
  Built in 2018
  0.25acre lot
 2 car garage
  $224/sqft
  Listed 10 days ago
Property Description
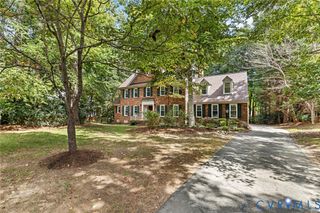
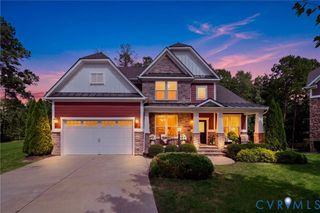
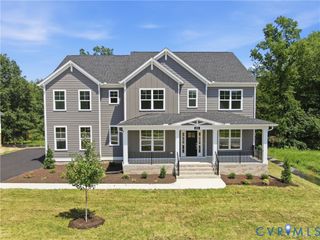
Welcome home to this stunning 5-bedroom, 4.5-bath home in the highly sought-after Rountrey community! Beautiful hardwood floors flow throughout the main level, with the exception of the spacious first-floor primary suite. Designed with both everyday living and entertaining in mind, the open-concept floor plan features a welcoming living room with a gas fireplace, a private office with French doors, a formal dining room with tray ceiling, and an additional eat-in area just off the kitchen. The gorgeous kitchen is the heart of the home, featuring quartz countertops, stainless steel appliances, gas cooking, a walk-in pantry, and an oversized island with additional storage and plenty of space to gather. The first-floor primary suite offers dual closets and a luxurious en suite bath complete with dual vanities, a huge walk-in shower, soaking tub, and private water closet. Tucked away stairs lead to the second floor, where you’ll find four additional bedrooms—two with their own private en suite bathrooms and two connected by a Jack-and-Jill bath, providing an incredible layout for family and guests. Outside, enjoy a side-load garage, a covered porch with skylights, a large side yard, and access to the Swift Creek Reservoir within walking distance. Rountrey offers an incredible community lifestyle with two pools, walking trails, a dog park, tennis courts, two clubhouses, a fitness center, playgrounds, and so much more. This home offers the perfect combination of space, thoughtful design, beautiful finishes, and access to everything that makes Rountrey such a special place to call home!
- Listing Status:
- Active
- Data Last Updated:
- October 5, 2026 at 4:18AM
- Listing Office:
- Real Broker LLC : (855) 450-0442
- Listing Agent:
- Meagan Arline : (804) 625-5096
- Contact:
- membership@therealbrokerage.com
- MLS ID:
- 2626127

- General: Sprinkler/IrrigationPorchPaved Driveway
- Style: CustomTwo Story
- Other Structures: PorchFront PorchRear PorchDeck
- Pool: PoolCommunity
- Parking: AssignedAttachedDirect AccessDrivewayGaragePavedGarage Faces RearGarage Faces Side
- General: DrywallFrameVinyl Siding2
- HOA Amenities: LandscapingClubhouseCommon AreasPool(s)RecyclingRecreation FacilitiesTrashWater Access275.0Quarterly
- Originating MLS: CVR
- County: Chesterfield
- Zoning: ROUNTREY SEC 6 090717-68-83-54-400-000
- Fencing: None
- Water: Public
- Sewer: Public Sewer
- Source: CVR
- Ownership: IndividualsSole Proprietor
This listing courtesy of Meagan Arline , Real Broker LLC
Monthly Payment
- Principal & Interest $
- Property Taxes $
- Home Insurance $
- VA Funding Fee $

 New - 1 day ago