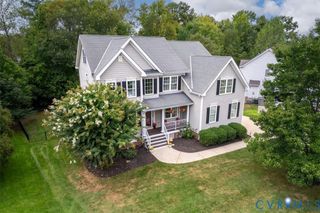
14349 Jeffries Pl, Midlothian, VA 23114
- 5 beds |
- 4 baths |
- 3,494 sqft
 Single-Family Home
  Built in 2005
  0.26acre lot
 2 car garage
  $172/sqft
  Listed 9 days ago
Property Description
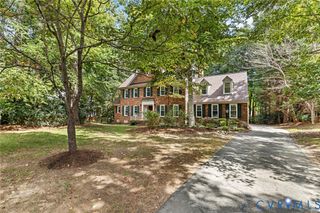
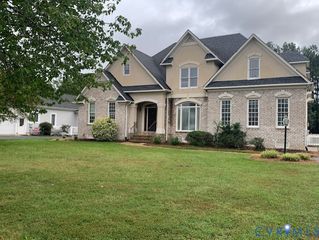
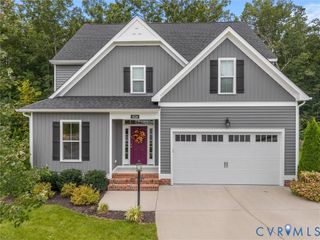
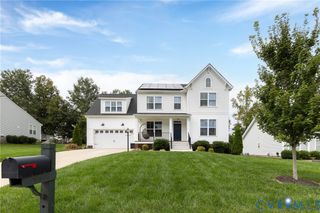
Welcome to Charter Colony, where timeless elegance meets comfortable, modern living. Situated on a private cul-de-sac lot surrounded by mature trees, this exceptional five bedroom, 3.5-bath home offers spacious living, thoughtful updates, and versatile spaces throughout. The main level welcomes you with a light-filled, open-concept layout featuring generously sized living and dining areas, both accented by beautiful hardwood floors and crown molding. The well-appointed kitchen offers granite countertops and updated appliances, opening to a stunning morning room with a vaulted ceiling, exposed beam, and inviting fireplace- the perfect setting for morning coffee or relaxed gatherings. Upstairs, four spacious bedrooms provide comfortable accommodations, each featuring carpet, generous closets, and ceiling fan/light fixtures. The impressive primary suite offers three walk-in closets and a spacious en-suite bath with double vanities, a large soaking tub, and a tile-and-glass shower. The third floor adds exceptional flexibility with a fifth bedroom, loft/flex space, and full bath, offering endless possibilities for a home office, recreation room, guest suite, or private retreat. Step outside to enjoy the spacious, tree-lined backyard, with a deck and patio providing inviting spaces for outdoor dining, entertaining, or simply relaxing in a peaceful setting. Recent updates include a new roof (2020), new HVAC systems (2021 and 2022), and fresh interior paint and 1st floor refinished hardwoods (2026). With its generous floor plan, beautiful wooded setting, flexible living spaces, and prime cul-de-sac location, this Charter Colony home offers a wonderful blend of comfort, character, and everyday livability.
- Listing Status:
- Active
- Data Last Updated:
- October 5, 2026 at 2:18AM
- Listing Office:
- Providence Hill Real Estate : 804-512-4999
- Listing Agent:
- Caleb Boyer : (804) 955-8668
- MLS ID:
- 2624798

- General: DeckPaved Driveway
- Style: Two Story
- Other Structures: Deck
- Pool: PoolCommunity
- Parking: AttachedDirect AccessDrivewayGaragePavedStorage
- Roofing: Shingle
- General: FrameVinyl Siding2
- HOA Amenities: ClubhouseCommon AreasPool(s)Recreation FacilitiesTrash282.0Quarterly
- Originating MLS: CVR
- County: Chesterfield
- Zoning: TANNER VILLAGE SEC C 027725-69-72-38-700-000
- Fencing: Back YardFencedPrivacyWood
- Water: Public
- Sewer: Public Sewer
- Source: CVR
- Ownership: IndividualsSole Proprietor
This listing courtesy of Caleb Boyer , Providence Hill Real Estate
Monthly Payment
- Principal & Interest $
- Property Taxes $
- Home Insurance $
- VA Funding Fee $

 New - 1 day ago