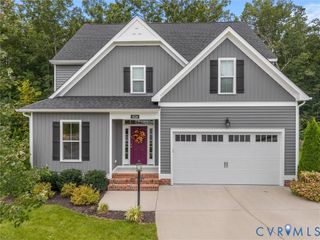
5800 Maple Brook Dr, Chesterfield, VA 23112
- 6 beds |
- 4 baths |
- 3,351 sqft
 Single-Family Home
  Built in 1992
  —— sqft lot
  2 car garage
  $176/sqft
  Listed 4 days ago
Property Description
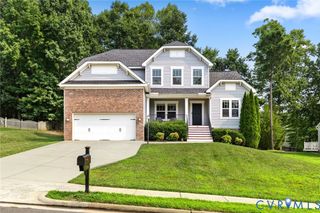
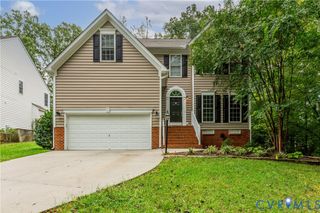
JUST LISTED! Have you outgrown your current house, or just need more space? WELCOME to 5800 Maple Brook Drive in the amenity-rich, lakefront community of Woodlake! This gorgeous home has 3 levels of Southern Charm, and features 6 bedrooms and 3.5 baths. The main level features a spacious foyer with custom, inlaid wood floors and dentil molding. It opens to a formal living room and dining room with custom molding. The kitchen is open to a bright, sunny Florida Room with high ceiling, skylights, and a scenic view of the rear yard, all with hardwood floors. The family room features a gas fireplace, ceiling fan and access to the 2-car, rear-entry garage. The second level has a large Primary Suite with walk-in closet, large en suite bath with corner jetted tub, and separate water closet. Three other bedrooms are on the second level, one is spacious, with double dormers w/seats. The third level has a large office/bedroom with built-in bookcases, another full bath and 6th bedroom. Washer, dryer, and refrigerators in kitchen & garage convey. New Roof 2026, all windows replaced 2026, new vinyl siding 2026, new vapor barrier & insulation in crawl space 2026, Maintenance-free Trex deck 2024 (25 year warranty), new exterior lights 2026, maintenance-free metal front porch railings, gas fireplace/chimney inspected '26, new microwave '23, new Bosch dishwasher '22. Yard aerated, seeded, fertilized fall '26.
- Listing Status:
- Active
- Data Last Updated:
- October 5, 2026 at 3:15AM
- Listing Office:
- Chesterfield Realty : (804) 873-4115
- Listing Agent:
- Kimberly Conner : (804) 218-0175
- MLS ID:
- 2626510

- General: Paved Driveway
- Style: Colonial
- Other Structures: Rear PorchDeck
- Pool: None
- Parking: AttachedDrivewayGaragePaved
- Roofing: Composition
- Windows: Skylight(s)
- General: BrickDrywallVinyl Siding3
- HOA Amenities: 129.41Monthly
- Originating MLS: CVR
- County: Chesterfield
- Zoning: MAPLE BROOK 000-013718677386600000
- Fencing: None
- Water: Public
- Sewer: Public Sewer
- Source: CVR
- Ownership: Estate
This listing courtesy of Kimberly Conner , Chesterfield Realty
Monthly Payment
- Principal & Interest $
- Property Taxes $
- Home Insurance $
- VA Funding Fee $

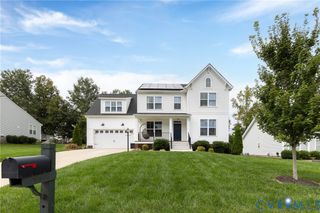
 New - 1 day ago