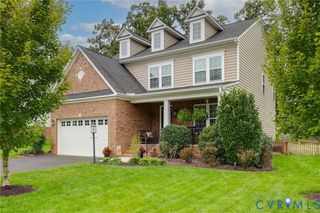
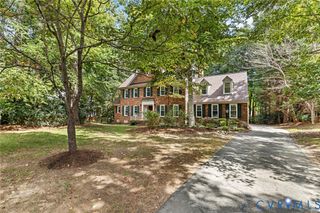
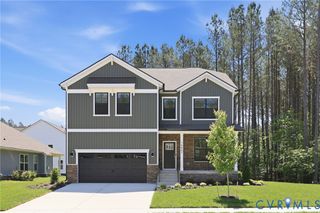
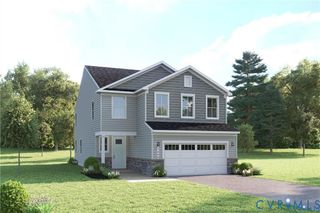
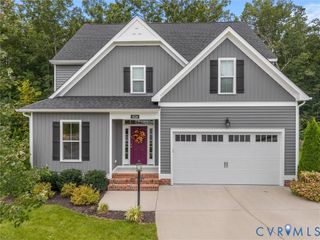
15006 Badestowe Dr, Chesterfield, VA 23832
- 5 beds |
- 5 baths |
- 3,012 sqft
 Single-Family Home
  Built in 2014
  0.28acre lot
 2 car garage
  $191/sqft
  Listed 2 days ago
Property Description
Beautifully maintained and thoughtfully designed by CraftMaster Homes, this exceptional residence in Harpers Mill offers elevated finishes, generous living spaces, and a remarkably versatile floor plan with the potential for dual primary suites. High-end LVP flooring flows throughout, while a first-floor bedroom suite provides an ideal option for a private primary retreat, guest accommodations, or multigenerational living. A spacious living room offers flexible space for entertaining, relaxing, or working from home. Beyond, the inviting family room is anchored by a gas fireplace and flows seamlessly into the beautifully appointed kitchen and oversized breakfast area. The kitchen serves as the heart of the home, featuring a substantial center island, high-end appliances, abundant cabinetry, and plenty of room to gather. Upstairs, a second primary bedroom is joined by three additional generously sized bedrooms, each offering an oversized or walk-in closet. Thoughtfully arranged Jack-and-Jill baths provide comfort and convenience. A screened porch extends the living space outdoors, creating the perfect setting for quiet mornings or relaxed evenings. With its refined finishes, flexible layout, and sought-after Harpers Mill setting, this exceptional home is truly move-in ready.
- Listing Status:
- Active
- Data Last Updated:
- October 5, 2026 at 4:18AM
- Listing Office:
- Long & Foster REALTORS : (804) 639-4663
- Listing Agent:
- Jasmeet Singh : (804) 972-0289
- Contact:
- (804) 986-1945
- MLS ID:
- 2626975

- General: DeckLightingPorchPaved Driveway
- Style: Two StoryTransitional
- Other Structures: PorchFront PorchRear PorchDeckScreened
- Pool: CommunityPool
- Parking: AttachedDirect AccessDrivewayGarageGarage Door OpenerOversizedPaved
- Roofing: CompositionShingle
- General: DrywallFrameVinyl Siding2
- HOA Amenities: ClubhouseCommon AreasPool(s)Recreation FacilitiesRoad Maintenance67.0Monthly
- Originating MLS: CVR
- County: Chesterfield
- Zoning: HARPER'S MILL SEC 2 043718-66-56-77-000-000
- Fencing: Back YardFenced
- Water: Public
- Sewer: Public Sewer
- Source: CVR
- Ownership: IndividualsSole Proprietor
This listing courtesy of Jasmeet Singh , Long & Foster REALTORS
Monthly Payment
- Principal & Interest $
- Property Taxes $
- Home Insurance $
- VA Funding Fee $

 New - 1 day ago