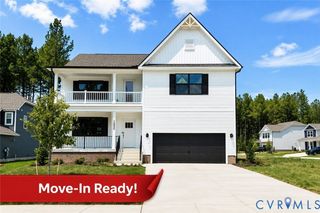
6801 Boston Creek Ct, Moseley, VA 23120
- 5 beds |
- 4 baths |
- 3,278 sqft
 Single-Family Home
 Built in 2018
 0.28acre lot
 3 car garage
 $206/sqft
 Listed 7 days ago
Property Description
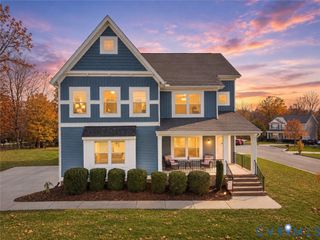
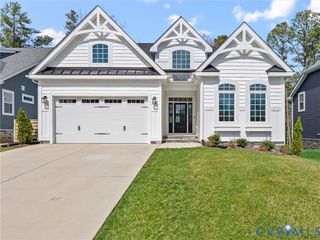
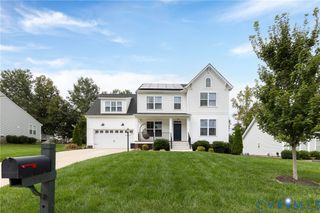
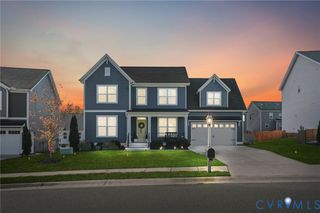
PICTURE A WELCOMING CUL-DE-SAC, A BACKYARD RETREAT TUCKED AMONG THE TREES & A HOME FILLED WITH CHARACTER - Welcome to 6801 Boston Creek Ct! Nestled in Magnolia Green, this home checks all the boxes & then some, featuring a 3-car garage, 5 beds, 3.5 baths, and nearly 3,300ft2 of beautifully designed living space w/custom touches & personality throughout. From the moment you arrive, the curb appeal makes a lasting impression w/a full front porch, stone & Hardie siding. Step inside & you'll immediately notice the details, including hardwood floors, eye-catching accent walls & charming arched entryways. The foyer creates a beautiful introduction to the home, w/a private office behind distinctive industrial-style doors on one side & a welcoming living room w/a striking brick accent wall on the other. The heart of the home unfolds across the rear, where the spacious family room & kitchen create the perfect backdrop for everyday living & entertaining. Gather around the fireplace with its beautiful stone & coffered ceiling, or enjoy time in the kitchen featuring an oversized island, granite counters, backsplash & SS appliances. The morning room offers a beautiful connection to the outdoors & opens to your own private backyard retreat where you'll enjoy a custom patio, composite deck & expansive wooded backyard. This outdoor space is ready to be enjoyed. A mudroom & powder room complete the 1st floor. Upstairs, the spacious primary suite is the perfect place to relax w/a tray ceiling & spa-inspired bath w/a soaking tub & walk-in shower. 2 additional bedrooms share a hall bath, while a 4th bedroom enjoys its own private en-suite bath. An oversized rec room offers incredible flexibility for a playroom, gym or a 5th bedroom. Magnolia Green is known for its incredible amenities & sense of community, making this location just as special as the home itself. This home delivers a little something for everyone to spread out and enjoy while taking part in the Magnolia Green lifestyle. Come experience it for yourself!
- Listing Status:
- Active
- Data Last Updated:
- November 19, 2026 at 5:18AM
- Listing Office:
- Providence Hill Real Estate : 804-512-4999
- Listing Agent:
- Nikki Axman : (302) 528-0354
- MLS ID:
- 2630219

- General: DeckIrrigation Sprinklers
- Style: CraftsmanTwo Story
- Other Structures: Front PorchDeckPatio
- Pool: CommunityPool
- Parking: AttachedGarageGarage Door OpenerOversized
- Roofing: Shingle
- General: FrameHardiPlank Type2
- HOA Amenities: ClubhouseCommon AreasPool(s)Recreation FacilitiesTrash313.0Quarterly
- Originating MLS: CVR
- County: Chesterfield
- Zoning: CARLTON RIDGE 035703-67-25-76-100-000
- Fencing: Back YardFenced
- Water: Public
- Sewer: Public Sewer
- Source: CVR
- Ownership: IndividualsSole Proprietor
This listing courtesy of Nikki Axman , Providence Hill Real Estate
Monthly Payment
- Principal & Interest $
- Property Taxes $
- Home Insurance $
- VA Funding Fee $

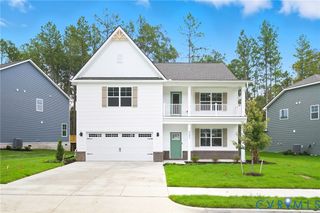
 New - 23 hours ago