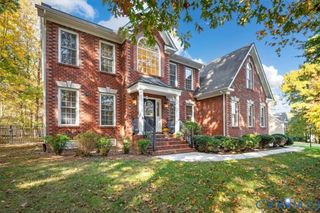
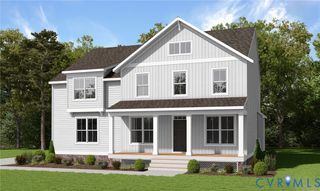
15313 Willowvale Dr, Midlothian, VA 23112
- 5 beds |
- 3 baths |
- 2,915 sqft
 Single-Family Home
 Built in 2022
 8,124sqft lot
 2 car garage
 $232/sqft
 Listed 13 days ago
Property Description
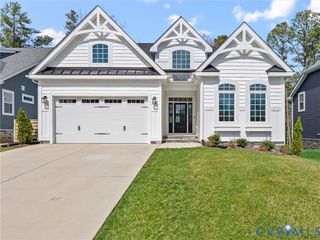
Welcome to 15313 Willowvale Drive, where modern style, thoughtful design, and beautiful finishes come together! Built by Main Street Homes in ‘22, this home offers 2,915 sqft, 5 beds, 3 full baths, and a custom covered stamped concrete patio. A welcoming front porch leads into a bright, airy interior filled with natural light and wide plank flooring. Just off the entryway, a versatile front room can serve as a formal dining room, home office, or sitting area. At the heart of the home, the kitchen features timeless white cabinetry, marble backsplash, under-cabinet lighting, stainless steel appliances, an upgraded faucet, and an oversized center island with contrasting cabinetry and bar seating. The kitchen opens seamlessly to the spacious family room with a cozy fireplace, while a sun-filled breakfast nook provides space for casual meals and gatherings. A first-floor bedroom and full bathroom add convenience and flexibility for guests or multigenerational living. Upstairs, you'll find a spacious primary suite featuring a walk-in closet and ensuite bathroom with a double-sink vanity and walk-in shower with rainfall showerhead. Two guest bedrooms and a full hallway bathroom can be found on the 2nd floor, along with the generous bonus room could be used as a rec room, playroom, home gym, or fifth bedroom. Step outside to discover an incredible outdoor retreat! The sellers have added a beautiful covered patio complete with ceiling fans, an expansive stamped concrete entertaining area, and a curved stone seating wall. Whether hosting gatherings, dining outdoors, or simply relaxing, this thoughtfully designed space is sure to be a favorite spot. Additional upgrades include Wi-Fi-enabled sprinklers, a backyard French drain, & a universal EV charger. With its flexible floor plan, stylish finishes, and exceptional outdoor entertaining areas, this beautiful home offers the perfect combination of comfort, style, and functionality. All of this in a location minutes away from everything that Midlothian Turnpike has to offer!
- Listing Status:
- Active
- Data Last Updated:
- November 19, 2026 at 5:18AM
- Listing Office:
- Compass : (804) 567-9250
- Listing Agent:
- Sarah Jefferson : (804) 357-5455
- Contact:
- (804) 357-5455
- MLS ID:
- 2629338

- General: PorchPaved Driveway
- Style: CraftsmanTwo Story
- Other Structures: PorchFront Porch
- Pool: PoolCommunity
- Parking: AttachedDirect AccessDrivewayGarageGarage Door OpenerOversizedPavedElectric Vehicle Charging Station(s)
- Roofing: Shingle
- General: DrywallFrameVinyl Siding2
- HOA Amenities: ClubhouseCommon AreasPool(s)RecyclingRecreation FacilitiesTrash300.0Quarterly
- Originating MLS: CVR
- County: Chesterfield
- Zoning: NEWMARKET SEC 9 041715-69-35-83-900-000
- Fencing: Back YardNoneFenced
- Water: Public
- Sewer: Public Sewer
- Source: CVR
- Ownership: IndividualsSole Proprietor
This listing courtesy of Sarah Jefferson , Compass
Monthly Payment
- Principal & Interest $
- Property Taxes $
- Home Insurance $
- VA Funding Fee $