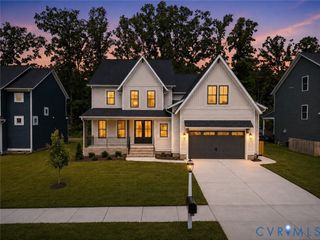
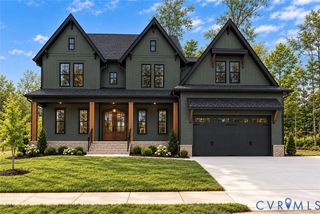
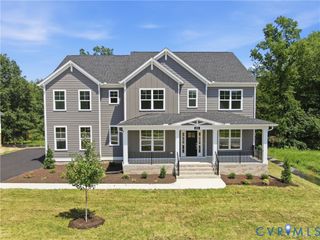
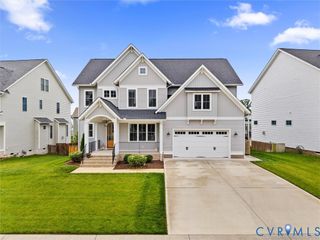
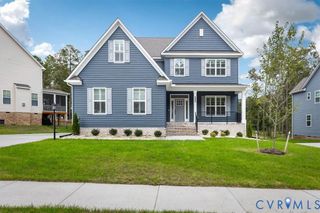
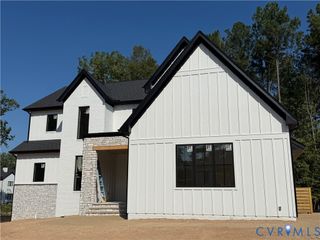
16407 Old Castle Rd, Midlothian, VA 23112
- 5 beds |
- 4 baths |
- 3,770 sqft
 Single-Family Home
  Built in 2017
  0.41acre lot
 2 car garage
  $255/sqft
  Listed 1 month ago
Property Description
Welcome to one of Chesterfield's most sought-after communities! This beautifully appointed home offers stunning craftsmanship and just the right amount of natural light. The 1st floor features a formal dining room w/craftsman style trim and impressive 10ft ceilings and office w/additional storage area or comfy room for your pet. The spacious family room opens seamlessly to the kitchen and showcases a coffered ceiling, built-ins and stone fireplace, creating the perfect gathering space. The perfectly designed kitchen offering, Wolf gas cooktop, granite countertops and a dry bar w/a convenient wine fridge;) The expansive primary suite features his and her closets, a private bath and comfortable sitting area, while 3 additional generously sized bedrooms provide plenty of room for family and guests w/each having their own bathroom access. A spacious bonus room on the 3rd floor offers even more flexibility for a 5th bedroom, recreation or just additional living space. Step outside to the screened porch overlooking a park-like lot tucked away on a peaceful cul-de-sac-. Already equipped w/an EV charger and there's even a convenient dedicated dog entrance! You don't want to miss this opportunity to move into a neighborhood you can really feel at home in!
- Listing Status:
- Active
- Data Last Updated:
- October 5, 2026 at 7:15AM
- Listing Office:
- Joyner Fine Properties : (804) 270-9440
- Listing Agent:
- Shelly McGee : (804) 347-8626
- MLS ID:
- 2622245

- General: Sprinkler/IrrigationPaved Driveway
- Style: CustomTwo Story
- Other Structures: Screened
- Pool: PoolCommunity
- Parking: AttachedDrivewayGarageGarage Door OpenerOff StreetOversizedPavedGarage Faces RearGarage Faces SideElectric Vehicle Charging Station(s)
- Windows: Thermal Windows
- General: BrickDrywallFrameHardiPlank Type2
- HOA Amenities: ClubhousePool(s)375.0Quarterly
- Originating MLS: CVR
- County: Chesterfield
- Zoning: HALLSLEY SEC 6 006710-69-64-45-400-000
- Fencing: None
- Water: Public
- Sewer: Public Sewer
- Source: CVR
- Ownership: IndividualsSole Proprietor
This listing courtesy of Shelly McGee , Joyner Fine Properties
Monthly Payment
- Principal & Interest $
- Property Taxes $
- Home Insurance $
- VA Funding Fee $