17319 Jojo Ln, Midlothian, VA 23120
- 4 beds |
- 4 baths |
- 3,284 sqft
 Single-Family Home
  Built in 2026
  0.28acre lot
 2 car garage
  $347/sqft
  Listed 16 days ago
Property Description
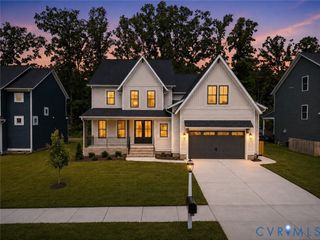
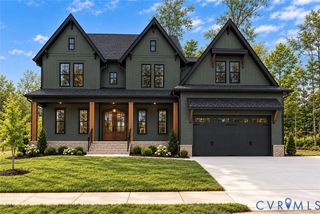
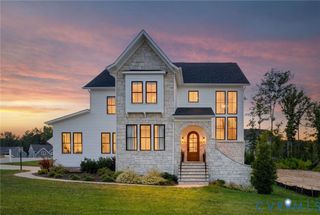
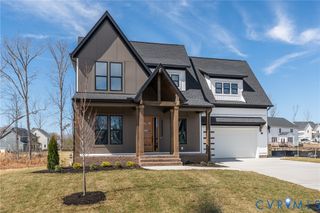
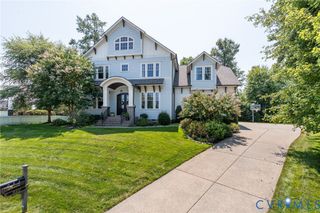
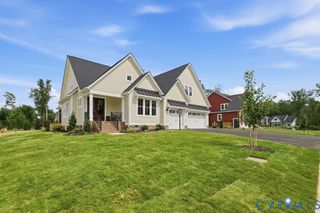
LUXURY LIVING HAS ARRIVED AT SUMMER LAKE! The Ardent Jr. by LeGault Homes delivers 3,284 sq. ft. of exceptional design, craftsmanship & elevated living. This stunning 4-bedroom, 3½-bath 2 car side garage home features a spacious loft & office a highly desirable first-floor Primary Suite with spa-inspired bath. From the moment you arrive, luxury is evident with HardiePlank front siding, brick & stone accents and dramatic mahogany double front doors and black windows & black 4 panel slider doors. Inside, soaring 10’ ceilings on the first floor and 9’ ceilings upstairs create an open, sophisticated feel. The exclusive Monet Collection showcases Versailles PRWMONI wood flooring, Alacatta Alha Honed Marble countertops, elegant designer lighting & a custom trim package. The gourmet kitchen is beautifully appointed with JennAir range, refrigerator & freezer, Sharp microwave drawer, Bosch dishwasher, Avallon wine cooler & beverage center. Enjoy the picturesque view and imagine yourself relaxing in the gorgeous outdoor setting on the expansive covered concrete porch. Every detail has been thoughtfully curated to create a home that is as impressive as it is inviting. The Ardent Jr. where luxury, craftsmanship & the feeling of coming home come together. This home will be ready to close in the next 60 days.
- Listing Status:
- Active
- Data Last Updated:
- October 5, 2026 at 7:15AM
- Listing Office:
- Central Virginia Realty Inc : (804) 475-4240
- Listing Agent:
- Melissa Yeary : (804) 475-4240
- MLS ID:
- 2625618

- Style: ModernTwo Story
- Other Structures: Front PorchRear Porch
- Pool: PoolCommunity
- Parking: AttachedGarageGarage Door Opener
- General: BrickHardiPlank Type2
- HOA Amenities: 365.0Quarterly
- Originating MLS: CVR
- County: Chesterfield
- Zoning: SUMMER LAKE SEC 12 L 057706-68-37-56-800-000
- Water: Public
- Sewer: Public Sewer
- Source: CVR
- Ownership: CorporateCorporation
This listing courtesy of Melissa Yeary , Central Virginia Realty Inc
Monthly Payment
- Principal & Interest $
- Property Taxes $
- Home Insurance $
- VA Funding Fee $