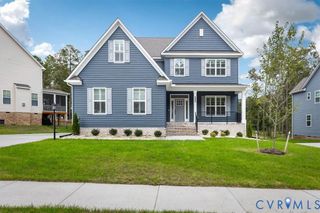
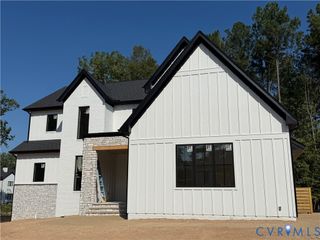
17701 Flossmoore Ct, Moseley, VA 23120
- 4 beds |
- 4 baths |
- 3,401 sqft
 Single-Family Home
  Built in 2023
  0.28acre lot
 2 car garage
  $293/sqft
  Listed 1 month ago
Property Description
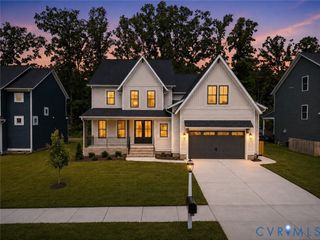
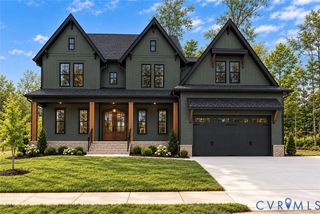
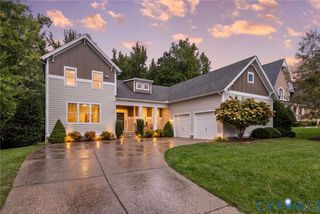
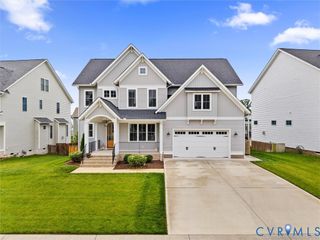
Newly custom built in 2023 - 17701 Flossmoore Court showcases a striking stone front with a dramatic arched stone entry welcoming guests at the covered porch, that seamlessly blends timeless architectural beauty with modern luxury. Presenting over $90,000 in premium upgrades, this property is situated on a prime corner lot where streams of natural light flood through oversized windows, creating an inviting, remarkably airy ambiance throughout. The main level provides 10' ceilings, engineered hardwood flooring, refined millwork, & open-concept floor plan designed for effortless daily living & elegant entertaining. A peaceful surburban retreat focused on an expansive great room centered around exposed wooden accent beams & a gas fireplace flanked by custom oversized built-in shelving, complemented nearby by a convenient arched wet bar with custom cabinets and a beverage cooler. The chef’s dream kitchen impresses with floor-to-ceiling white cabinetry, granite countertops, a one-of-a-kind brick hood with a pot filler, a massive 10-foot island & fully outfitted deep walk-in pantry. A main-floor bedroom with an adjoining bath provides ideal main-level living or guest accommodations. Ascend the prominent staircase to find a versatile loft with built-in cabinetry, office space, dedicated laundry room & 3 additional bedrooms, including a restorative primary suite featuring a private spa-like bath & curated walk-in closet ensuring each of the home's 4 bedrooms enjoys its own full bathroom. Third floor offers incredible expansion potential as an unfinished space complete with roughed-in plumbing & two large windows, ready for a future media room or home office. Outdoor living is equally inviting with a covered pergola deck & fenced rear yard perfect for relaxing evenings. Summer Lake residents enjoy a resort-style lifestyle with access to pools, walking trails, playgrounds, tennis and pickleball courts, & year-round neighborhood event.
- Listing Status:
- Active
- Data Last Updated:
- October 5, 2026 at 7:15AM
- Listing Office:
- The Steele Group : (804) 282-3136
- Listing Agent:
- Tracy McGuire : (804) 937-4210
- MLS ID:
- 2623390

- General: DeckSprinkler/IrrigationLightingPaved Driveway
- Style: CustomModern
- Other Structures: Front PorchRear PorchDeck
- Pool: LapOutdoor PoolPoolCommunity
- Parking: AttachedDirect AccessDrivewayGarageGarage Door OpenerOff StreetOversizedPavedGarage Faces RearTwo SpacesGarage Faces Side
- Roofing: CompositionShingle
- Windows: Thermal WindowsWindow Treatments
- General: BrickDrywallFrameStone2
- HOA Amenities: LandscapingClubhouseCommon AreasPool(s)Recreation Facilities370.0Quarterly
- Originating MLS: CVR
- County: Chesterfield
- Zoning: SUMMER LAKE SEC 11 L 022706-68-66-33-300-000
- Fencing: Back YardPartialWrought IronFenced
- Water: Public
- Sewer: Public Sewer
- Source: CVR
- Ownership: IndividualsSole Proprietor
This listing courtesy of Tracy McGuire , The Steele Group
Monthly Payment
- Principal & Interest $
- Property Taxes $
- Home Insurance $
- VA Funding Fee $