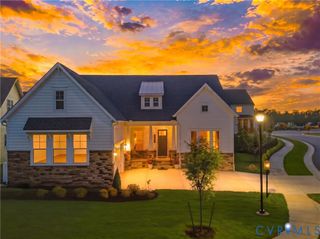
15948 Alsdell Rd, Midlothian, VA 23112
- 4 beds |
- 4 baths |
- 2,994 sqft
 Single-Family Home
  Built in 2013
  0.35acre lot
 2 car garage
  $296/sqft
  Listed 9 days ago
Property Description
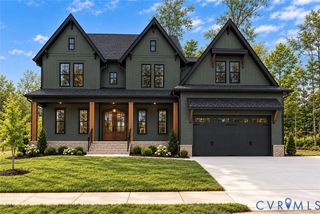
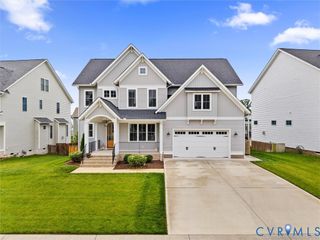
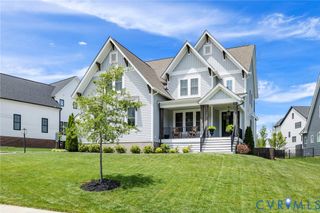
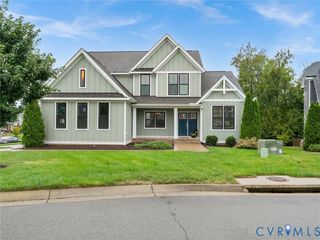
CUSTOM CRAFTSMAN BY CREATIVE HOME CONCEPTS, PERFECTLY SITUATED IN HALLSLEY—MIDLOTHIAN'S PREMIER DESTINATION NEIGHBORHOOD! Optimized for main-level living & maximum flexibility, this 4+ Bedroom, 3.5 Bathroom home welcomes you with covered front porch, oversized side-load garage, mature landscaping & exterior accent lighting. Step inside to a freshly painted interior with open-concept living, dining, kitchen & breakfast area anchored by 10' ceilings & surround sound. The gourmet kitchen boasts solid cherry cabinetry, double wall ovens, spacious walk-in pantry, and an oversized center island designed for effortless meal prep & casual dining. Just off the garage entrance, a transition wing features a drop zone, a dedicated task/desk space, and a large laundry room. The main level is divided to offer ultimate privacy. The right wing is dedicated to the primary suite, featuring a cozy gas log fireplace, a 'hers' walk-in closet, a 'his' double closet, and a spa-like en-suite bath with custom shower. The left wing hosts a spacious 2nd bedroom with private en-suite bath, sitting adjacent to a flexible, 432 sq ft partially conditioned activity space, built for workshop use, also ideal for home gym, play room, studio, or media room. Upstairs, the 2nd level offers 2 additional, generous bedrooms, hall bath, & seamless access to a walk-in, conditioned attic primed for future expansion into a 5th Bedroom/Suite or Flex space. Out back, entertain on the expansive maintenance-free deck, complete with a motorized retractable awning overlooking the private rear yard. Other Amenities: Updated lighting; Integrated whole-home generator; an encapsulated crawl space; Daikin 2-ton 16-SEER HVAC (2022 - 12-year warranty, 2nd level) & Leaf Solution Xtreme Gutter Guards (2020 - 20-year warranty); Full Irrigation. Enjoy a resort-style lifestyle with Hallsley’s world-class amenities—including Clubhouse, Pool, Walking trails, Dog park and Fishing pond —all within the top-rated Chesterfield County public school district. Welcome Home!
- Listing Status:
- Active
- Data Last Updated:
- October 5, 2026 at 3:15AM
- Listing Office:
- Long & Foster REALTORS : (804) 340-0840
- Listing Agent:
- Susan Fisher : (804) 338-3378
- Contact:
- (804) 338-3378
- MLS ID:
- 2626356

- General: Awning(s)DeckSprinkler/IrrigationLightingPorchPaved Driveway
- Style: CraftsmanCustom
- Other Structures: PorchFront PorchRear PorchDeck
- Pool: PoolCommunity
- Parking: DrivewayGarage Door OpenerOff StreetOversizedPavedGarage Faces RearTwo SpacesGarage Faces Side
- Roofing: Shingle
- Windows: ScreensWindow Treatments
- General: FrameHardiPlank TypeStone2
- Road/Access: Graded
- HOA Amenities: LandscapingClubhouseCommon AreasPool(s)RecyclingRecreation FacilitiesTrash375.0Quarterly
- Originating MLS: CVR
- County: Chesterfield
- Zoning: HALLSLEY SEC 1 132712-69-98-12-300-000
- Fencing: None
- Water: Public
- Sewer: Public Sewer
- Source: CVR
- Ownership: IndividualsSole Proprietor
This listing courtesy of Susan Fisher , Long & Foster REALTORS
Monthly Payment
- Principal & Interest $
- Property Taxes $
- Home Insurance $
- VA Funding Fee $

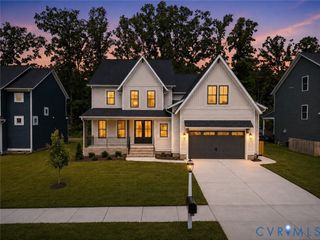
 New - 3 days ago