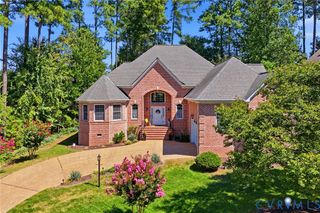
900 Landon Laurel Ln, Midlothian, VA 23114
- 3 beds |
- 4 baths |
- 2,879 sqft
 Single-Family Home
  Built in 2025
  9,444sqft lot
 2 car garage
  $260/sqft
  Listed 16 days ago
Property Description
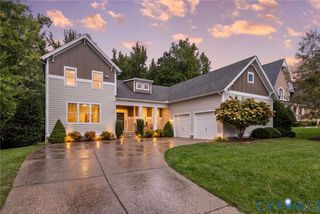
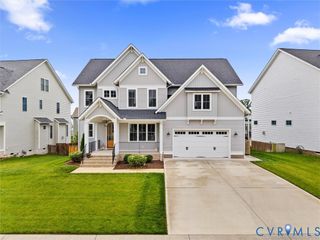
Welcome to luxury and main-level convenience in the highly sought-after Landon Village community. Completed in late 2025, this pristine 2,888-square-foot residence seamlessly combines high-end craftsmanship, flexible living, and top-tier outdoor spaces - offering all the benefits of brand-new construction without the wait. Prominently situated on a prime corner lot with a side-entry garage, the home greets you with exceptional curb appeal and a thoughtfully executed floor plan featuring soaring 10-foot ceilings, 8-foot doors, LVP flooring, and custom cove molding throughout. Everyday living unfolds effortlessly across the main floor, which hosts two private bedroom suites - an ideal arrangement for multi-generational living or guests. The primary retreat serves as a quiet sanctuary with a massive custom closet and a spa-inspired bath featuring dual quartz vanities and a zero-entry shower with a rainfall head. Designed for entertaining, the chef's kitchen is anchored by an oversized quartz island, ceiling-height cabinetry, a gas cooktop, wall oven, custom hood, coffee bar, and a butler’s pantry with a wine cooler. The neighboring great room features custom built-ins and flows naturally into a sunlit morning room, while the upper level provides a versatile third bedroom, full bath, and generous loft. The living space extends outdoors into a private retreat built for year-round enjoyment. Step onto the covered TREX porch, complete with an electronic retractable screen and privacy system, which overlooks a custom paver patio and a fully fenced yard with iron fencing. Complete with extensive landscaping and six-zone irrigation, every detail and upgrade has already been expertly finished for you.
- Listing Status:
- Active
- Data Last Updated:
- October 5, 2026 at 2:18AM
- Listing Office:
- Compass : (804) 567-9250
- Listing Agent:
- Annemarie Hensley : 804-221-4365
- Contact:
- 804-221-4365
- MLS ID:
- 2624932

- General: DeckSprinkler/IrrigationLightingPaved Driveway
- Style: Two Story
- Other Structures: Deck
- Pool: PoolCommunity
- Parking: AttachedDirect AccessDrivewayGarageGarage Door OpenerOversizedPaved
- Roofing: Shingle
- General: DrywallFrameStoneVinyl SidingWood Siding1
- HOA Amenities: Association ManagementClubhouseCommon AreasRecreation FacilitiesTrash267.0Quarterly
- Originating MLS: CVR
- County: Chesterfield
- Zoning: CHARTER COLONY WEST SEC 1A L 0721-70-41-38-700-000
- Fencing: Back YardFenced
- Water: Public
- Sewer: Public Sewer
- Source: CVR
- Ownership: IndividualsSole Proprietor
This listing courtesy of Annemarie Hensley , Compass
Monthly Payment
- Principal & Interest $
- Property Taxes $
- Home Insurance $
- VA Funding Fee $

 New - 2 days ago