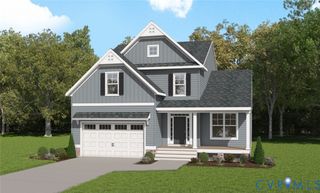
4806 Jennway Loop, Moseley, VA 23120
- 3 beds |
- 3 baths |
- 2,685 sqft
 Single-Family Home
  Built in 2010
  0.29acre lot
 2 car garage
  $236/sqft
  Listed 25 days ago
Property Description
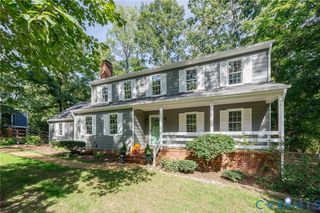
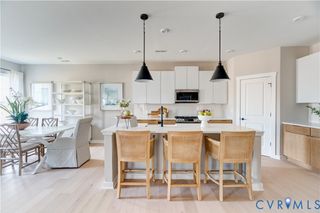
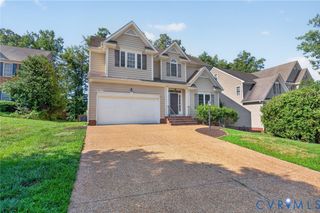
Light-filled with European charm...Come experience this beautiful home in Summer Lake with 1st Floor Primary! Beautiful brick front with hip roof & courtyard-entry garage. Gorgeous natural oak floors run throughout the 1st level showcasing the graceful flow of living space. The vaulted entry & Great Room are filled with natural light from the 2nd story, arched picture windows and three tall windows overlooking the rear yard. Detailed crown, recessed lighting and a gas fireplace complete the room. A spacious Dining Room offers nice trim details with an angled bump out. The Kitchen features white cabinetry with glass doors, marble countertops, island & tiled backsplash. There are two pantries, a corner sink and SS appliances including a double oven range w/hood, dishwasher and French Door refrigerator & freezer. The Nook offers a cozy eating spot. Down a discreet hallway are the coat closet, tiled Laundry w/stacked Washer & Dryer, and an Office with space & privacy. On the far side of the home you'll find the Powder Room and the secluded Primary Suite. Relax in the roomy Primary Bedroom with tray ceiling detail & angled bump-out, Walk-in-Closet and tiled Bath. The Primary Bath features a 7-foot, dbl-sink vanity; soaking tub; tiled shower with seat & multiple shower heads; private WC with window. Note the graceful arches & rounded corners throughout this home. Up the Oak Stairs on the 2nd level is your Guest space - two roomy bedrooms with a Jack'n'Jill bath. BR #2 has two windows and a double-closet. BR #3 is a suite with a Sitting Room & large Bedroom area with walk-in-closet. For outdoor living, don't miss the private retreat at the rear...with a paver patio, free-standing screened gazebo, and fire pit with natural bench. The rear yard offers plenty of afternoon shade on warm summer days and is fully fenced with two walk-gates. Add to this a spacious two-car garage, 21'x21', 2-zoned HVAC & tankless water heater. Live here in gracious style & enjoy all the amenities of Summer Lake!
- Listing Status:
- Active
- Data Last Updated:
- October 5, 2026 at 3:15AM
- Listing Office:
- Harvest Realty, Inc. : (434) 292-4101
- Listing Agent:
- Judy Flaig Graffum : (804) 334-5307
- MLS ID:
- 2623928

- General: Paved Driveway
- Style: Transitional
- Other Structures: Rear PorchPatio
- Pool: FencedIn GroundPoolCommunity
- Parking: AttachedDrivewayFinished GarageGarageGarage Door OpenerPavedGarage Faces RearGarage Faces Side
- Roofing: CompositionShingle
- Windows: ScreensThermal Windows
- General: BrickBlockDrywallHardiPlank Type2
- HOA Amenities: ManagementAssociation ManagementCommon AreasPool(s)Recreation FacilitiesSnow RemovalTrash370.0Quarterly
- Originating MLS: CVR
- County: Chesterfield
- Zoning: SUMMER LAKE SEC 6 022708-68-46-74-400-000
- Fencing: Back YardFenced
- Water: Public
- Sewer: Public Sewer
- Source: CVR
- Ownership: IndividualsSole Proprietor
This listing courtesy of Judy Flaig Graffum , Harvest Realty, Inc.
Monthly Payment
- Principal & Interest $
- Property Taxes $
- Home Insurance $
- VA Funding Fee $

 New - 22 hours ago