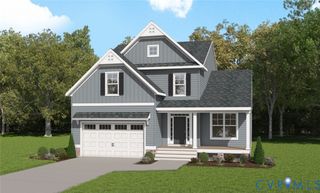
4636 Chesler Dr, Moseley, VA 23120
- 4 beds |
- 3 baths |
- 2,872 sqft
 Single-Family Home
  Built in 2026
  —— sqft lot
  2 car garage
  $235/sqft
  Listed 11 days ago
Property Description
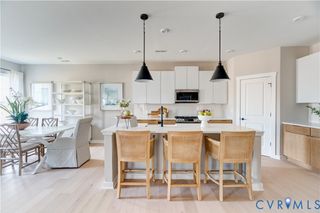
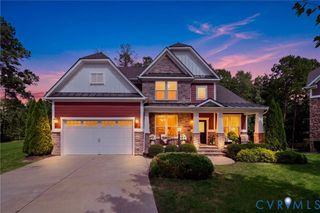
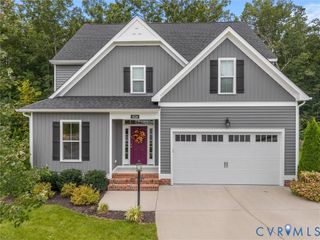
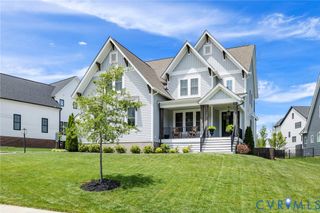
The Waverly II Home Plan by Main Street Homes is a thoughtfully designed two-story home offering comfort, functionality, and timeless style on a desirable corner homesite. With 9-foot ceilings on the first floor and an open-concept layout, this home is designed for both everyday living and effortless entertaining. A bright, private study is tucked just off the spacious foyer, creating a welcoming space for work or quiet retreat. At the heart of the home is the beautifully appointed gourmet kitchen, featuring upgraded cabinetry, quartz countertops, a spacious gathering island, upgraded gas appliances, a wall oven and microwave, a designer hood vent, and a dishwasher. The adjoining breakfast nook bump-out creates a bright spot to enjoy morning coffee while taking in views of the backyard. Just beyond, the inviting great room features a cozy fireplace and opens directly to the impressive 16' x 12' screened porch. Whether you're enjoying a quiet morning or gathering with friends, this spacious outdoor living area provides the perfect place to relax and take in the serene views of the corner homesite. Upstairs, the Waverly II offers a versatile loft along with generously sized bedrooms. The luxurious primary bedroom feels like a private retreat, complete with a spa-inspired bath featuring a frameless glass shower, relaxing garden tub, dual vanities, linen storage, and an oversized walk-in closet with room for everything. Located in the award-winning Westerleigh community, this home offers the perfect balance of peaceful suburban living and everyday convenience. Situated in the heart of Chesterfield County, Westerleigh provides quick access to Route 288, Powhite Parkway, downtown Richmond, and Richmond International Airport.THIS HOME IS UNDER CONSTRUCTION. THE PHOTOS, VIDEOS, AND/OR 3D TOUR SHOWN REPRESENT THE FLOOR PLAN BUT ARE NOT OF THIS SPECIFIC HOME. SELECTIONS AND FEATURES ARE SAMPLES AND NOT THE ACTUAL SELECTIONS AND FEATURES IN THE HOME. SEE A NEW HOME CONSULTANT FOR DETAILS.
- Listing Status:
- Active
- Data Last Updated:
- October 5, 2026 at 3:15AM
- Listing Office:
- Virginia Colony Realty Inc : (804) 979-2381
- Listing Agent:
- Kim Tierney : (804) 979-2381
- MLS ID:
- 2626082

- General: Porch
- Style: Farmhouse
- Other Structures: PorchFront PorchRear PorchScreened
- Pool: PoolCommunity
- Parking: AttachedGarageGarage Door Opener
- Roofing: Shingle
- Windows: Screens
- General: DrywallFrameVinyl Siding2
- HOA Amenities: Management115.5Monthly
- Originating MLS: CVR
- County: Chesterfield
- Zoning: BROADMOOR WEST SEC 1 L 025708-68-29-17-400-000
- Fencing: None
- Water: Public
- Sewer: Public Sewer
- Source: CVR
- Ownership: CorporateCorporation
This listing courtesy of Kim Tierney , Virginia Colony Realty Inc
Monthly Payment
- Principal & Interest $
- Property Taxes $
- Home Insurance $
- VA Funding Fee $

 New - 1 day ago