14806 Creekbrook Pl, Midlothian, VA 23113
- 6 beds |
- 5 baths |
- 4,113 sqft
 Single-Family Home
  Built in 2013
  0.55acre lot
 3 car garage
  $198/sqft
  Listed 1 month ago
Property Description
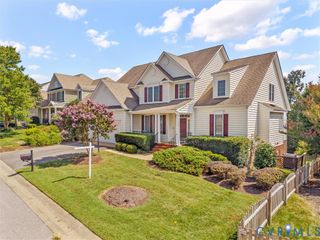
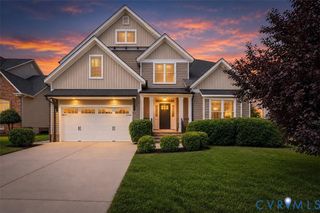
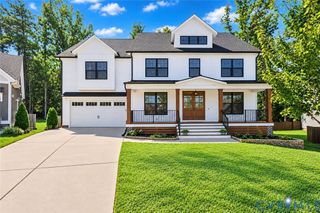
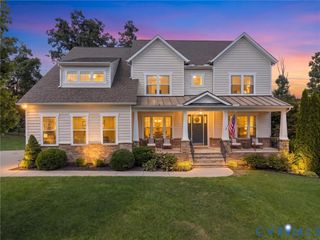
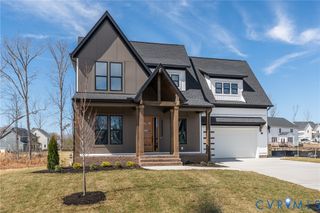
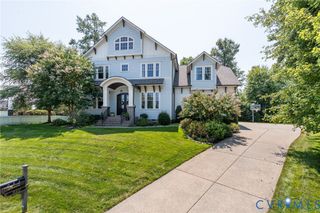
Tucked at the end of a quiet cul-de-sac on a beautifully landscaped half-acre lot, this impressive 6-bedroom, 5-bath home offers more than 4,100 square feet of thoughtfully designed living space filled with natural light. The main level features hardwood floors, a custom staircase, an open layout, and a gourmet kitchen that flows seamlessly into the main living areas. A first-floor guest suite with a full bath adds flexibility for visitors, a home office, or multigenerational living. Upstairs, the spacious primary suite is joined by four additional bedrooms and three full baths. The finished third floor includes a private bonus suite with a full bath, perfect for a sixth bedroom, media room, playroom, or gym. Outside, enjoy a fully fenced backyard, mature landscaping, a covered rear porch, four-sided irrigation, and a spacious 3-car garage. With generous living space, thoughtful updates, and a private cul-de-sac setting, this home offers an exceptional combination of comfort, style, and functionality.
- Listing Status:
- Active
- Data Last Updated:
- October 5, 2026 at 7:15AM
- Listing Office:
- Real Broker LLC : (855) 450-0442
- Listing Agent:
- Victoria Mathurin : (804) 332-0148
- Contact:
- membership@therealbrokerage.com
- MLS ID:
- 2623588

- General: DeckSprinkler/IrrigationLightingPorchPaved Driveway
- Style: Two Story
- Other Structures: PorchFront PorchRear PorchDeck
- Pool: None
- Parking: AttachedDirect AccessDrivewayGarageGarage Door OpenerPavedTwo Spaces
- Roofing: Shingle
- Windows: Thermal Windows
- General: BlockDrywallFrameHardiPlank Type2
- HOA Amenities: Common AreasSnow Removal550.0Annually
- Originating MLS: CVR
- County: Chesterfield
- Zoning: BROOKCREEK CROSSING SEC C 011720-71-31-34-500-000
- Fencing: Back YardFenced
- Water: Public
- Sewer: Public Sewer
- Source: CVR
- Ownership: IndividualsSole Proprietor
This listing courtesy of Victoria Mathurin , Real Broker LLC
Monthly Payment
- Principal & Interest $
- Property Taxes $
- Home Insurance $
- VA Funding Fee $