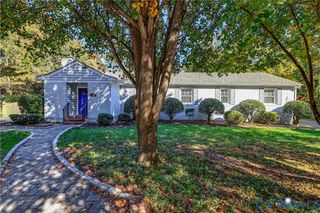
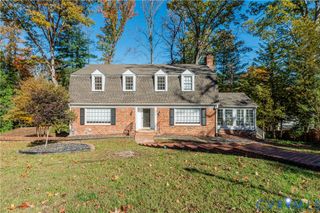
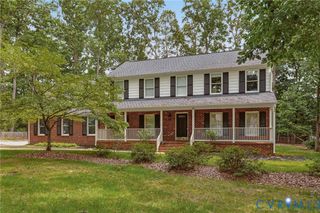
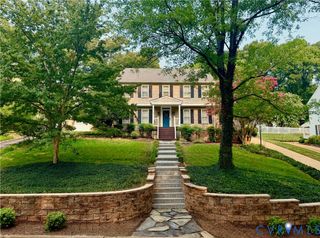
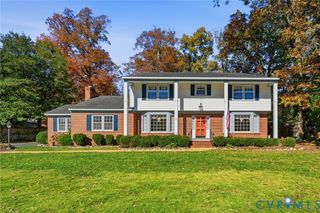
3719 Wainfleet Dr, Richmond, VA 23235
- 4 beds |
- 3 baths |
- 2,801 sqft
 Single-Family Home
 Built in 1963
 0.77acre lot
 2 car garage
 $285/sqft
 Listed 1 month ago
Property Description
Set quietly within Traylor Estates among mature trees, 3719 Wainfleet Drive offers a private sanctuary while being close to all that Bon Air has to offer. Fresh paint and newly refinished hardwoods set a welcoming tone from the foyer, which is flanked by two distinct living rooms suited to both formal entertaining and relaxed everyday living. The eat-in kitchen with abundant cabinetry and a pantry keeps everything within reach. Just off the kitchen is a custom workspace with access to the mudroom and laundry. The expansive sunroom adds flexible living space that adapts easily to changing needs. Upstairs, the primary suite features a walk-in closet and spacious en suite bath with a deep soaking tub and spa shower. A second bedroom with en suite access to the hall bath offers a flexible second primary option and opens onto the second-floor porch with covered cabana. Two additional bedrooms round out the upper level: one with dual closets and attic storage access, the other opening onto the porch. The fenced yard feels like a private resort in every season with walkway leading up to the heated 20x40 pool framed by towering pines, a covered cabana, and a deck made for evenings under the stars. The detached garage offers plenty of storage, and a separate stair entrance leads to an unfinished upper level, a true blank canvas. Traylor Estates residents enjoy the perk of James River access with picnic area and boat ramp.
- Listing Status:
- Active
- Data Last Updated:
- November 19, 2026 at 7:20AM
- Listing Office:
- Coldwell Banker Avenues : (804) 288-4163
- Listing Agent:
- Darcey Pearce : (804) 767-0584
- MLS ID:
- 2627620

- General: Paved Driveway
- Style: ColonialTwo StoryTransitional
- Pool: HeatedIn GroundOutdoor PoolPoolPrivate
- Parking: DrivewayDetachedGaragePavedStorageUnfinished Garage
- Roofing: Shingle
- General: BrickFrame2
- HOA Amenities: Water Access75.0Annually
- Originating MLS: CVR
- County: Richmond City
- Zoning: TRAYLOR ESTATES L16 BH SA 0134.48X0215.19 IRG0000.000C001-0741-016
- View: WaterView
- Fencing: Back YardFenced
- Water: Public
- Sewer: Public Sewer
- Source: CVR
- Ownership: IndividualsSole Proprietor
This listing courtesy of Darcey Pearce , Coldwell Banker Avenues
Monthly Payment
- Principal & Interest $
- Property Taxes $
- Home Insurance $
- VA Funding Fee $