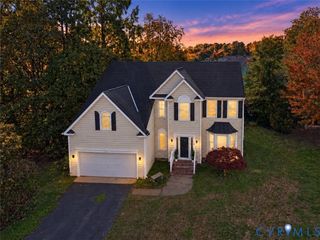
8960 Bellefonte Rd, Henrico, VA 23229
- 4 beds |
- 3 baths |
- 2,852 sqft
 Single-Family Home
 Built in 1964
 0.47acre lot
 —— car garage
 $298/sqft
 Listed 1 month ago
Property Description
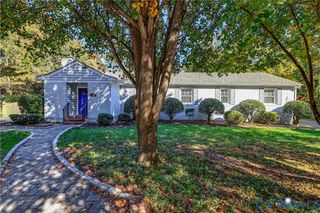
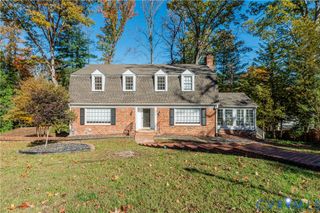
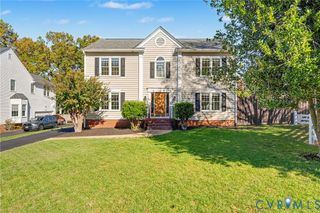
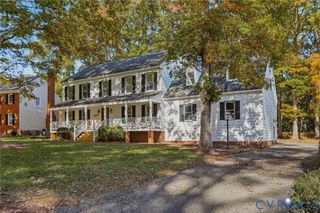
Classic Two Story with 40' Covered 2 Story Front Porch & Box Columns! 23' Living Room with Fireplace, double French Doors lead out to rear Yard! Formal Dining Room with Wainscot Paneling! Updated L-Shaped Kitchen with Granite Counters & Tile Backsplash, newer Appliances! 19' Family Room with Fireplace centered within two sets of Built-in Bookcases; separate 17 x 12 Office! Wood Floors throughout (some beneath carpet)! Concrete Front Walk and Paved Asphalt Driveway wraps around to the rear entrances! 16 x 12 Detached Tool House! 20 KW Generac Generator installed in 2012; New HVAC in 2019; New Vinyl Replacement Windows in 2002; New Roof in 2002; Prime location in the River Road corridor close to Maybeury Elementary, Avalon Pool & Tennis, the Tuckahoe YMCA, and two blocks away from Collegiate!!!
- Listing Status:
- Active
- Data Last Updated:
- November 19, 2026 at 7:20AM
- Listing Office:
- BHHS PenFed Realty : (804) 916-3300
- Listing Agent:
- Blake Eudailey : (804) 740-4400
- Contact:
- blake@eudailey.com
- MLS ID:
- 2627077

- General: StorageShedPaved Driveway
- Style: ColonialTwo Story
- Other Structures: Front Porch
- Pool: None
- Parking: DrivewayOversizedPaved
- Roofing: Asphalt
- General: BrickDrywallFrameVinyl Siding2
- Originating MLS: CVR
- County: Henrico
- Topography: Level
- Zoning: DEER LODGE SC A BL K LT 18 80 B2 33748-737-1895
- Fencing: Back YardNonePartial
- Water: Public
- Sewer: Public Sewer
- Source: CVR
- Ownership: IndividualsSole Proprietor
This listing courtesy of Blake Eudailey , BHHS PenFed Realty
Monthly Payment
- Principal & Interest $
- Property Taxes $
- Home Insurance $
- VA Funding Fee $

 New - 1 day ago