2820 Winterfield Rd, Midlothian, VA 23113
- 4 beds |
- 3 baths |
- 2,849 sqft
 Single-Family Home
 Built in 1984
 2.01acre lot
 2 car garage
 $281/sqft
 Listed 24 days ago
Property Description
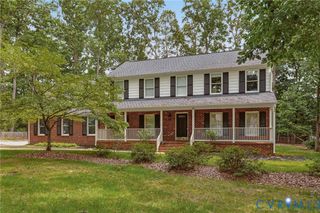
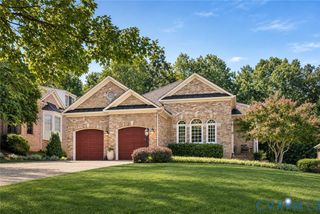
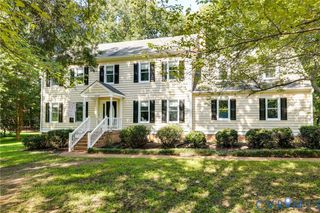
Tucked away on a beautifully landscaped 2 acre lot in the highly sought-after Salisbury neighborhood, this fantastic property offers an incredible combination of privacy, functional outdoor space, and an unbeatable Midlothian location. Set well back from the road and surrounded by mature landscaping, this home features a seven-zone irrigation system & an expansive, lush green lawn that has been professionally maintained for years, creating a truly picturesque setting. The backyard is equally impressive, with a gorgeous in-ground pool, expansive wraparound deck, and a large fenced area encompassing the pool and spacious grassy yard. The exquisite outdoor lighting is the perfect compliment to the peaceful surroundings, creating a truly resort-like feel. Inside, the home offers 2,849 square feet of finished living space with a bright, open layout, with 4 bedrooms and 2.5 baths, including a desirable first-floor primary suite featuring a soaking tub, large shower, dbl vanity, and cozy heated floors. The list of features is endless: paver-lined asphalt driveway (freshly sealed), oversized attached two-car garage, walk-in storage, kitchen w peninsula, walk-in pantry, & multiple seating areas, and new carpet. Located in one of Midlothian’s most desirable neighborhoods with access to its award-winning schools, this incredible property offers complete tranquility just minutes from restaurants, shopping, and more.
- Listing Status:
- Active
- Data Last Updated:
- November 19, 2026 at 7:20AM
- Listing Office:
- Samson Properties : (804) 353-0009
- Listing Agent:
- Rhonda Carroll : 804-815-0642
- Contact:
- dsamson@samsonproperties.net
- MLS ID:
- 2628994

- General: DeckIrrigation SprinklersLightingStoragePaved Driveway
- Style: ContemporaryTwo Story
- Other Structures: StoopDeckPatio
- Pool: In GroundPoolPrivate
- Parking: AttachedDrivewayGarageOversizedPavedGarage Faces RearGarage Faces Side
- Roofing: Shingle
- General: DrywallWood Siding2
- Originating MLS: CVR
- County: Chesterfield
- Zoning: SALISBURY 18BK A FOUNTAIN HEAD721-71-96-12-400-000
- Fencing: Back YardFencedPartial
- Water: Public
- Sewer: Septic Tank
- Source: CVR
- Ownership: IndividualsSole Proprietor
This listing courtesy of Rhonda Carroll , Samson Properties
Monthly Payment
- Principal & Interest $
- Property Taxes $
- Home Insurance $
- VA Funding Fee $