15812 W Millington Dr, Midlothian, VA 23112
- 4 beds |
- 4 baths |
- 3,269 sqft
 Single-Family Home
 Built in 2025
 0.28acre lot
 2 car garage
 $275/sqft
 Listed 14 days ago
Property Description
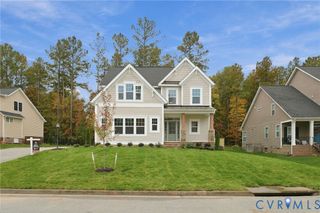
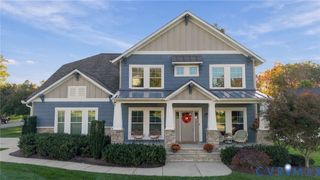
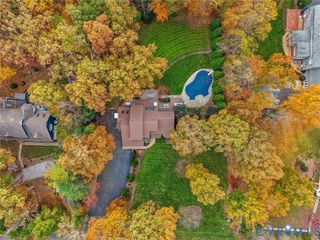
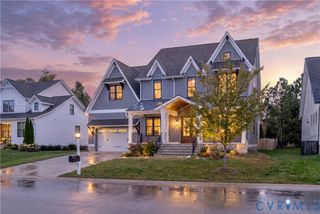
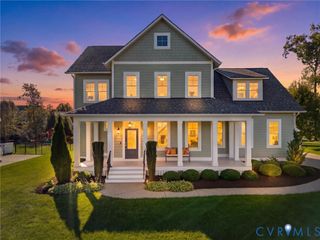
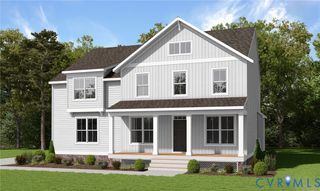
Welcome to 15812 W Millington in the highly desirable community of NewMarket. This jaw dropping custom built home by award winning Homesmith builders is just one year old. Greet your guest on a masonry covered front porch into an expansive 2 story foyer with elevated lighting & engineered hardwoods throughout the entire home. This plan offers a private 1st floor guest suite with a separate ensuite & WIC for weekend visits or long term living. Across the foyer is a office-study with french doors, custom trim & color drenched walls. The Kitchen will knock your socks off with Quartz counter-tops & backsplash, a Thermador gas range, HUGE prep island with seating, stunning light fixtures, serving & bar station with opening shelving, 2 WALK-IN PANTRIES & planatation shutters. Your spacious Family Room has a gas fireplace, anchored by built-ins & fabulous views of a vaulted screen porch, 2 glass sliders allow for 1 continuous entertaining space. The mudroom features cubbies & direct access to an oversized 2 car garage. Upstairs the Primary has a large ensuite with seperate vanities, a soaking tub, a spa like shower, and walk in closet that leads to the laundry room for easy access. There are 2 additional bedrooms with a Jack-n-Jill bathroom. The unfinished 3rd floor allows for furture growth or endless storage, it's already plumbed in for another bath if a 5th bedroom is on your wishlist. You will absolutely fall in love with the tree-lined fenced in backyard, so many opportunities for adding additional hardscape or enjoying your green space. The level of detail and carefully executed vision in this home is breathtaking - modern, sleek elements, statement selections, superior craftsmanship. This could be your home for the holidays...incredible neighborhood amenities, top-rated schools & like-new construction with no wait...WOW!
- Listing Status:
- Active
- Data Last Updated:
- November 19, 2026 at 6:15AM
- Listing Office:
- Liz Moore & Associates : (804) 594-5870
- Listing Agent:
- Gayle Peace : (804) 986-1228
- Contact:
- jolewis@lizmoore.com
- MLS ID:
- 2629090

- General: DeckIrrigation SprinklersLightingPorchPaved Driveway
- Style: CustomTwo Story
- Other Structures: PorchRear PorchDeckScreened
- Pool: PoolCommunity
- Parking: AttachedDirect AccessDrivewayGarageOff StreetOversizedPavedGarage Faces RearGarage Faces Side
- Roofing: CompositionShingle
- General: DrywallFrameVinyl Siding2
- HOA Amenities: Association ManagementClubhouseCommon AreasPool(s)RecyclingRecreation Facilities300.0Quarterly
- Originating MLS: CVR
- County: Chesterfield
- Topography: Level
- Zoning: NEWMARKET SEC 07 L 007713-69-43-68-800-000
- Fencing: Back YardWrought IronFenced
- Water: Public
- Sewer: Public Sewer
- Source: CVR
- Ownership: IndividualsSole Proprietor
This listing courtesy of Gayle Peace , Liz Moore & Associates
Monthly Payment
- Principal & Interest $
- Property Taxes $
- Home Insurance $
- VA Funding Fee $