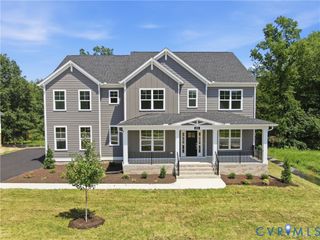
1412 Ascot Hill Ter, Midlothian, VA 23112
- 5 beds |
- 5 baths |
- 3,726 sqft
 Single-Family Home
 Built in 2019
 0.35acre lot
 2 car garage
 $262/sqft
 Listed 28 days ago
Property Description
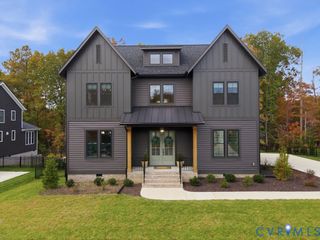
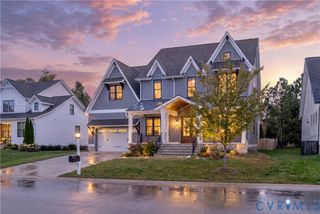
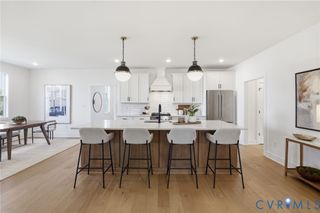
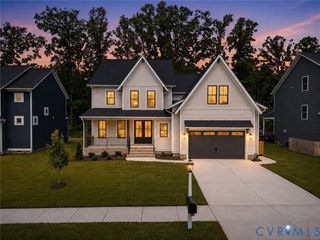
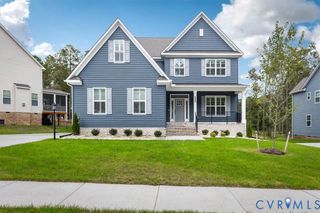
Welcome home to effortless elegance in award-winning Hallsley. This custom built craftsman has been thoughtfully refreshed from top to bottom and truly feels brand new: freshly painted walls, gleaming refinished hardwoods, all new carpet upstairs, and refined finishes that shine in every room. A full front porch invites you into a light-filled main level, where a private study or living room awaits behind French doors and the family room centers on a gas fireplace. The chef’s kitchen is the heart of the home, with granite counters, a generous island, subway tile backsplash, gas cooktop, and custom cabinetry, all flowing into a sunlit dining area framed by classic wainscoting. A half bath, roomy drop zone with built-in cubbies lead into the 2.5 car garage to complete the first floor. Upstairs, retreat to a serene primary suite with a spa-like bath and an expansive walk-in closet, joined by three bedrooms, each with bath access. The newly finished third floor is a true showpiece: a versatile bedroom or entertainment space with a wet bar and private bath. Unwind on the screened porch then step out to enjoy Hallsley’s resort-style lifestyle.
- Listing Status:
- Active
- Data Last Updated:
- November 19, 2026 at 7:20AM
- Listing Office:
- Shaheen Ruth Martin & Fonville : (804) 288-2100
- Listing Agent:
- Thomas Rose : (804) 310-4320
- Contact:
- info@srmfre.com
- MLS ID:
- 2628328

- General: Irrigation SprinklersPorch
- Style: CraftsmanCustom
- Other Structures: PorchRear PorchScreened
- Pool: PoolCommunity
- Parking: AttachedDirect AccessGarageGarage Door OpenerOff StreetGarage Faces RearGarage Faces Side
- General: FrameHardiPlank Type2
- HOA Amenities: ClubhouseCommon AreasPool(s)Recreation Facilities375.0Quarterly
- Originating MLS: CVR
- County: Chesterfield
- Zoning: HALLSLEY SEC 21 016708-69-97-63-500-000
- Fencing: None
- Water: Public
- Sewer: Public Sewer
- Source: CVR
- Ownership: IndividualsSole Proprietor
This listing courtesy of Thomas Rose , Shaheen Ruth Martin & Fonville
Monthly Payment
- Principal & Interest $
- Property Taxes $
- Home Insurance $
- VA Funding Fee $