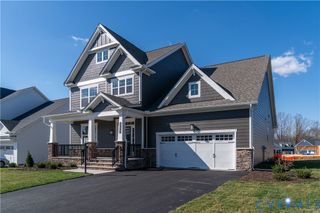
10005 Potters Wheel Way, Goochland, VA 23238
- 3 beds |
- 3 baths |
- 2,606 sqft
 Single-Family Home
  Built in 2026
  0.28acre lot
 2 car garage
  $336/sqft
  Listed 6 days ago
Property Description
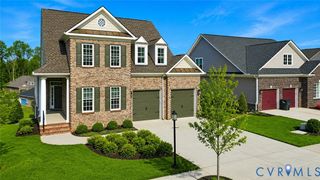
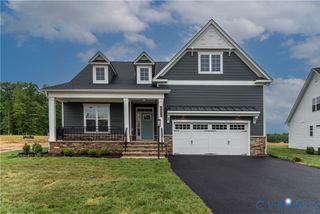
Brand-new and built with a custom, one-of-one floor plan, this home offers something entirely its own in Mosaic at West Creek, complete with a new home warranty. Designed with everything you need on the first floor, the home pairs a spacious layout with details and finishes selected specifically for this home. Large double front doors open to an inviting foyer with views into the dining area and family room, where a fireplace, built-in cabinetry, and double sliding doors create a natural focal point. Just beyond, the doors open to a private outdoor setting surrounded by established landscaping, flowering plants, and mature shrubbery. The kitchen features quartz countertops, soft-close cabinetry, and included appliances, along with a walk-in pantry that goes well beyond storage. Custom built-ins and a dedicated prep area create an additional workspace. The first-floor primary suite features an accent wall and a spacious bath with dual vanities and a curbless shower. A walk-in closet outfitted with a custom Closet Factory system provides generous storage, while an oversized laundry room is conveniently located nearby. A two-car garage completes the main level. Upstairs, a large loft offers additional gathering space alongside two bedrooms and additional baths. Two separate walk-in unfinished storage areas provide plenty of room for everything that does not need to be part of your everyday space. Located in Mosaic at West Creek, a 55+ community in Goochland, this home puts you within an established neighborhood known for its extensive amenities and active lifestyle. Residents enjoy a clubhouse, pool, pickleball courts, walking trails, a fitness center, and a full calendar of clubs, activities, and social events. With a brand-new home in a community where the amenities and lifestyle are already in place, this is a unique opportunity to have both.
- Listing Status:
- Active
- Data Last Updated:
- August 20, 2026 at 7:18AM
- Listing Office:
- Boone Homes Inc : (804) 784-6192
- Listing Agent:
- Alexander Boone : (804) 784-6192
- MLS ID:
- 2622153

- General: Paved Driveway
- Style: CustomTwo Story
- Other Structures: Rear PorchPatio
- Pool: CommunityPool
- Parking: AttachedDrivewayGaragePaved
- Roofing: Shingle
- General: DrywallFrameHardiPlank Type2
- HOA Amenities: ClubhouseCommon AreasPool(s)Recreation FacilitiesTrash410.0Monthly
- Originating MLS: CVR
- County: Goochland
- Zoning: MOSAIC AT WEST CREEK 0.275AC LOT 32 SEC 5 OUT OF 58-54-0-2-0 #25-4743 PCF 14858-54-5-32-0
- Water: Public
- Sewer: Public Sewer
- Source: CVR
- Ownership: CorporateCorporation
This listing courtesy of Alexander Boone , Boone Homes Inc
Monthly Payment
- Principal & Interest $
- Property Taxes $
- Home Insurance $
- VA Funding Fee $

 New - 1 day ago