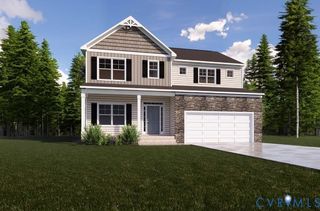
14392 Orchard Vista Ln, Glen Allen, VA 23059
- 4 beds |
- 3 baths |
- 2,606 sqft
 Single-Family Home
  Built in 2019
  6,273sqft lot
 2 car garage
  $248/sqft
  Listed 1 day ago
Property Description
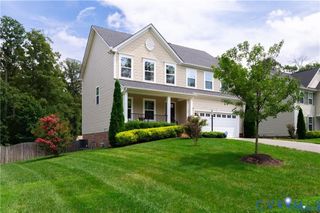
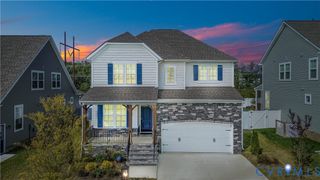
Welcome to 14392 Orchard Vista Lane, a beautifully appointed 2,606-square-foot home in The Orchard at Chickahominy Falls, an award-winning 55+ agri-community in Hanover County. Designed for comfortable main-level living, this inviting home offers four bedrooms and three full baths, including three bedrooms on the first floor and a private second-floor retreat with a bedroom, full bath, and additional living area—ideal for guests, hobbies, or a home office. The bright, open living room features large windows and hardwood floors that flow seamlessly through the foyer and kitchen. At the heart of the home, the upgraded kitchen impresses with granite countertops, soft-close cabinetry, a tiled backsplash, GE Profile appliances, a spacious island, and a custom Closet Factory pantry. The generous primary suite includes a double-sink vanity, a walk-in tiled shower, and a custom-designed walk-in closet. Enjoy the outdoors in every season from the versatile rear sunroom, where movable panels allow the space to transition easily from an enclosed retreat to a screened porch. A welcoming front patio with room for rocking chairs and a beautifully landscaped rear patio provide additional spaces to relax or entertain. Chickahominy Falls offers an active, amenity-rich lifestyle centered around a working farm, orchards, community gardens, and a strong sense of community—all conveniently located near interstate access, shopping, dining, and everyday necessities.
- Listing Status:
- Active
- Data Last Updated:
- October 5, 2026 at 12:16AM
- Listing Office:
- ERA Woody Hogg & Assoc : (804) 559-4644
- Listing Agent:
- Bryan Boykin : (804) 467-8637
- MLS ID:
- 2627062

- General: Sprinkler/IrrigationLightingPorchPaved Driveway
- Style: BungalowCottageCraftsman
- Other Structures: PorchFront PorchRear PorchScreened
- Pool: NoneCommunity
- Parking: AttachedDirect AccessDrivewayFinished GarageGaragePaved
- Roofing: Composition
- General: DrywallFrameVinyl Siding1
- HOA Amenities: LandscapingManagementClubhouseCommon AreasMaintenance GroundsMaintenance StructurePool(s)Recreation FacilitiesRoad MaintenanceSnow RemovalTrash365.0Monthly
- Originating MLS: CVR
- County: Hanover
- Topography: Level
- Zoning: CHICKAHOMINY FALLS LOT 7 SEC 27787-07-3416
- Fencing: None
- Water: Public
- Sewer: Public Sewer
- Source: CVR
- Ownership: IndividualsSole Proprietor
This listing courtesy of Bryan Boykin , ERA Woody Hogg & Assoc
Monthly Payment
- Principal & Interest $
- Property Taxes $
- Home Insurance $
- VA Funding Fee $

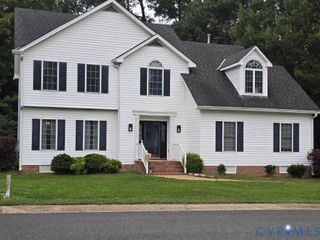
 New - 19 hours ago