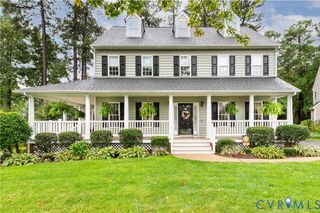
8421 Eden St, Henrico, VA 23228
- 4 beds |
- 4 baths |
- 2,868 sqft
 Single-Family Home
  Built in 2016
  0.27acre lot
 2 car garage
  $200/sqft
  Listed 3 days ago
Property Description
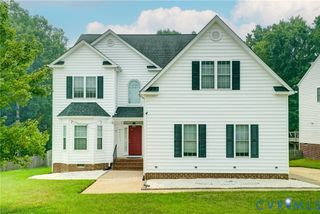
This well-maintained Transitional-style home offers a fully finished walk-out basement featuring a den, a full bathroom, and a separate area ideal for a home office. The main level showcases hardwood flooring throughout. The gourmet kitchen is equipped with granite countertops, a spacious island, stainless steel appliances, a pantry, and a combination of pendant and recessed lighting. The large primary suite includes a tray ceiling, recessed lighting, a generous walk-in closet, and a private en-suite bathroom. Upstairs, you’ll find three large bedrooms, a hall bath, and a convenient laundry room. Additional features include a fenced yard, a deck, a welcoming front porch, and a two-car garage. The unfinished portion of the basement offers abundant storage space.
- Listing Status:
- Active
- Data Last Updated:
- October 5, 2026 at 3:15AM
- Listing Office:
- Long & Foster REALTORS : (804) 346-4411
- Listing Agent:
- Kay Brown : (804) 503-1990
- Contact:
- (804) 503-1990
- MLS ID:
- 2626765

- General: Paved Driveway
- Style: Transitional
- Other Structures: Front PorchDeck
- Pool: None
- Parking: AttachedDirect AccessDrivewayGarageGarage Door OpenerPaved
- General: BrickDrywallFrameVinyl Siding2
- Originating MLS: CVR
- County: Henrico
- Zoning: ROCKY BRANCH FARM SC I BL A LT 3774-756-8315
- Fencing: Back YardFencedPrivacy
- Water: Public
- Sewer: Public Sewer
- Source: CVR
- Ownership: IndividualsSole Proprietor
This listing courtesy of Kay Brown , Long & Foster REALTORS
Monthly Payment
- Principal & Interest $
- Property Taxes $
- Home Insurance $
- VA Funding Fee $

 New - 1 day ago