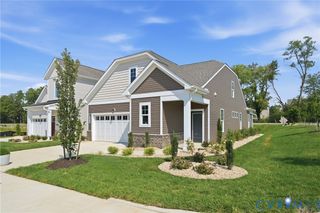
212 Thorncliff Rd, Ashland, VA 23005
- 3 beds |
- 3 baths |
- 2,055 sqft
 Single-Family Home
  Built in 2021
  7,492sqft lot
 2 car garage
  $282/sqft
  Listed 17 days ago
Property Description
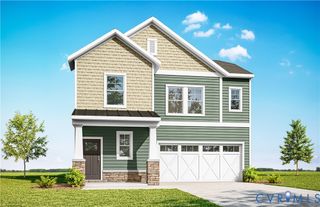
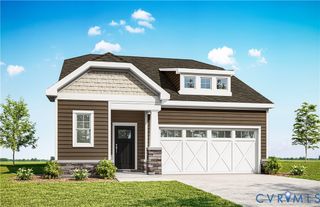
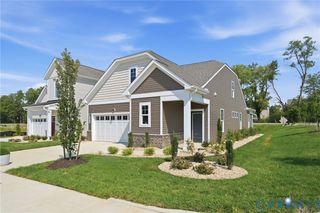
Welcome to 212 Thorncliff Road in the highly sought-after Lauradell community of Ashland, where comfort, style, and low-maintenance living come together beautifully. This charming one-level home welcomes you with a spacious covered front porch—perfect for relaxing with your morning coffee or an evening cup of tea. Step inside to an inviting open foyer that leads into a bright, thoughtfully designed floor plan. The gorgeous kitchen flows seamlessly into the spacious living room, creating the ideal space for both everyday living and entertaining. Cozy up by the gas fireplace or open the living room doors to enjoy the back deck overlooking the fully fenced backyard—perfect for pets, play, or outdoor gatherings. The home features three comfortable bedrooms, a two-car garage, and the convenience of true one-story living. Best of all, the HOA takes care of lawn maintenance, allowing you to spend more time enjoying life and less time on yard work. Lauradell offers exceptional community amenities, including a beautifully landscaped gathering space with a cozy fire pit and a charming covered pavilion, providing the perfect setting to relax, socialize, and enjoy the neighborhood. Conveniently located near downtown Ashland, shopping, dining, and major highways, this home offers the perfect blend of easy living and community charm. Come experience everything 212 Thorncliff Road has to offer!
- Listing Status:
- Active
- Data Last Updated:
- August 20, 2026 at 7:18AM
- Listing Office:
- Long & Foster REALTORS : (804) 798-3246
- Listing Agent:
- Kristy Severin : (804) 314-8360
- Contact:
- (804) 314-8360
- MLS ID:
- 2621097

- General: Paved Driveway
- Style: BungalowCottage
- Other Structures: Front PorchRear Porch
- Pool: None
- Parking: AttachedDrivewayGarageOff StreetPaved
- Roofing: CompositionShingle
- General: BlockDrywallFrameHardiPlank Type1
- HOA Amenities: LandscapingCommon AreasMaintenance GroundsSnow RemovalTrash185.0Monthly
- Originating MLS: CVR
- County: Hanover
- Zoning: LAURADELL LOT 627870-35-7886
- Fencing: Back YardFenced
- Water: Public
- Sewer: Public Sewer
- Source: CVR
- Ownership: IndividualsSole Proprietor
This listing courtesy of Kristy Severin , Long & Foster REALTORS
Monthly Payment
- Principal & Interest $
- Property Taxes $
- Home Insurance $
- VA Funding Fee $

 New - 2 days ago