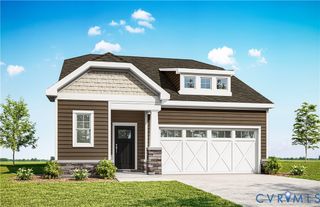
11498 New Town Ct, Glen Allen, VA 23059
- 4 beds |
- 3 baths |
- 2,346 sqft
 Single-Family Home
  Built in 2002
  10,803sqft lot
 2 car garage
  $234/sqft
  Listed 2 days ago
Property Description
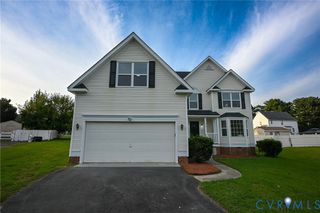
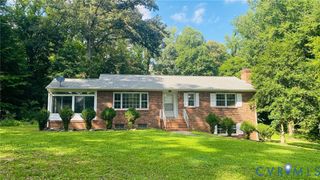
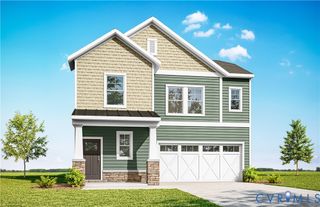
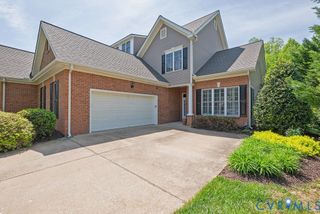
Welcome home to this beautifully maintained property offering a spacious, open floor plan and thoughtful updates throughout! The main level features hardwood flooring, a first-floor primary suite, dinette, and inviting family room with vaulted ceilings. The upgraded kitchen boasts granite countertops and slate tile flooring, while the upgraded secondary bathroom adds another touch of style. Upstairs, a versatile loft area provides the perfect spot for a home office, desk, reading nook, or whatever suits your needs, along with a spacious bonus room over the garage offering even more flexible living space. Chair railing and crown molding details add character throughout the home, while ceiling fans provide comfort in multiple rooms. Enjoy the enclosed sunroom overlooking the large, beautifully landscaped lot, complete with a backyard patio, fenced yard, and shed. The primary bathroom and powder room feature Toto toilets with convenient bidet/washlet functionality. With abundant living space, attractive updates, and wonderful outdoor areas, this home offers the perfect blend of comfort, functionality, and style!
- Listing Status:
- Active
- Data Last Updated:
- August 20, 2026 at 7:18AM
- Listing Office:
- Hometown Realty : (804) 335-1414
- Listing Agent:
- Kevin Currie : (804) 928-1620
- MLS ID:
- 2621681

- General: LightingPorchStorageShedPaved Driveway
- Style: Two Story
- Other Structures: Porch
- Pool: None
- Parking: AttachedDrivewayGaragePaved
- Roofing: Composition
- General: FrameVinyl Siding2
- HOA Amenities: 290.0Annually
- Originating MLS: CVR
- County: Hanover
- Zoning: CEDARLEA PARK LOT 15 SEC 17778-62-3949
- Fencing: Back YardFenced
- Water: Public
- Sewer: Public Sewer
- Source: CVR
- Ownership: IndividualsSole Proprietor
This listing courtesy of Kevin Currie , Hometown Realty
Monthly Payment
- Principal & Interest $
- Property Taxes $
- Home Insurance $
- VA Funding Fee $

 New - 1 day ago