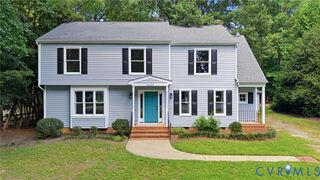
10172 Atlee Station Rd, Mechanicsville, VA 23116
- 3 beds |
- 3 baths |
- 2,540 sqft
 Single-Family Home
  Built in 1967
  2.5acre lot
 3 car garage
  $185/sqft
  Listed 13 days ago
Property Description
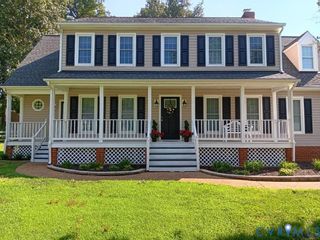
Welcome to this beautiful all-brick home offering over 2,500 square feet of comfortable living space, perfectly situated on 2.5 acres of picturesque, park-like land in the heart of Mechanicsville. This well-maintained home features three spacious bedrooms, two and a half bathrooms, sunroom and a walk-out basement, providing plenty of room for both everyday living and entertaining. The property also includes two detached garages and two large storage sheds, offering exceptional space for vehicles, hobbies, tools, and outdoor equipment. Step inside to an inviting foyer. To the left is a spacious living room featuring beautiful hardwood floors, and a large picture window that fills the room with natural light. A door from the living room leads to a bright all-glass sunroom, the perfect place to relax with your morning coffee, enjoy the peaceful views, or entertain guests year-round. The living room flows seamlessly into the formal dining room, perfect for family gatherings and entertaining. Just off the dining room is a charming eat-in kitchen with solid oak cabinets, ample counter space, fan/lightings, and a door leading to the expansive backyard. On the opposite side of the home, you'll find a generously sized primary bedroom with hardwood floors, fan/lightings, a closet, and a private half bath with a window. An additional bedroom and a full hall bathroom complete the main level. The finished walk-out basement offers outstanding additional living space. It features a huge family room with a cozy brick fireplace, a large closet, lightings, windows that provide abundant natural light, and direct access to the backyard. The lower level also includes a spacious third bedroom, a large laundry room, and a full bathroom, making it an ideal space for guests, extended family, or a private retreat. Enjoy peaceful country-style living with the convenience of shopping, dining, schools, and major highways just minutes away. NEW HVAC 2025! Move-in ready and full of potential! - A MUST SEE!
- Listing Status:
- Active
- Data Last Updated:
- August 20, 2026 at 7:18AM
- Listing Office:
- First Choice Realty : (804) 672-3000
- Listing Agent:
- Michelle Zhang : (804) 714-5305
- MLS ID:
- 2621363

- Style: Ranch
- Pool: None
- Parking: DetachedGarage
- Roofing: Composition
- General: BrickFrame2
- Originating MLS: CVR
- County: Hanover
- Zoning: N/S RT 637ADJ VA F GREEN7797-32-9409
- Fencing: None
- Water: Public
- Sewer: Septic Tank
- Source: CVR
- Ownership: IndividualsSole Proprietor
This listing courtesy of Michelle Zhang , First Choice Realty
Monthly Payment
- Principal & Interest $
- Property Taxes $
- Home Insurance $
- VA Funding Fee $

 New - 2 days ago