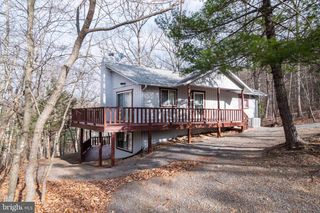
85 PICKETT, Basye, VA 22810
- 3 beds |
- 3 baths |
- 2,420 sqft
 Single-Family Home
  Built in 1994
  0.35acre lot
 —— car garage
  $159/sqft
  Listed 26 days ago
Property Description
"Bird Song" This 3-bedroom, 3 full bath home with views has been well cared for and it shows. From the moment you walk in, you’ll notice the hickory hardwood floors, warm wood trim, and a ceiling that really opens up the main level and creates a great focal point. The kitchen was completely renovated in 2024. The main level offers generously sized bedrooms, including one with its own ensuite full bath. The living and dining area is spacious and comfortable, with easy access to a large wraparound deck that extends your living space outdoors. The main level also gets great natural light, and the hall bath even has a skylight. The finished walkout provides a large rec space that’s perfect for game nights, watching TV, or just spreading out. The stone fireplace with pellet stove adds a lot of character and makes the space feel especially cozy. The sunroom is a standout feature with big windows overlooking the trees, giving you a peaceful spot to sit and unwind. Just outside near the entrance, you’ll find a newer gathering area that’s ready to go. The storage bin, chairs, and Solo Stove all convey, so you can start enjoying it right away. There are also a lot of practical updates that matter. New HVAC in 2021, whole-house dehumidifier in 2022, roof replaced in 2018, and several windows updated in 2018. The home has had regular preventative pest service as well. You’ll also appreciate the 2-car carport, paved driveway, and the fact that it’s being sold furnished. Exterior security camera conveys too. This property is in the Bryce Resort area. Bryce Resort offers the following: small airport, library, dog park, indoor pool, outdoor pool, lazy river, pickleball, tennis, playground, golf, mini golf, lake, mountain biking, skiing, snowboarding, ice-skating rink, and restaurants. There is also a farmers' market on Wednesdays during the summer. Don't miss out on this great opportunity.
- Listing Status:
- Pending
- Date Added:
- April 30, 2026
- Data Last Updated:
- May 26, 2026 at 7:18AM
- Listing Office:
- Real Broker, LLC : 8554500442
- Listing Agent:
- Crystal M. Fleming : 5402877722
- MLS ID:
- VASH2014032

- General: Bathroom - Tub ShowerBathroom - Stall ShowerBuilt-InsDining AreaEntry Level BedroomFlatFloor Plan - OpenPrimary Bath(s)Skylight(s)Stove - PelletUpgraded CountertopsWindow Treatments
- Rooms: Living RoomDining RoomPrimary BedroomBedroom 2Bedroom 3KitchenFamily RoomSun/Florida RoomUtility RoomBathroom 2Bathroom 3Primary Bathroom
- Appliances: RefrigeratorStoveMicrowaveDishwasherWasherDryer
- Laundry: Lower Floor
- Basement: FullHeatedOutside entranceConnecting stairway
- Flooring: WoodCarpet
- A/C: Central A/CHeat Pump(s)
- Heating: Forced AirPellet StovePropane - Leased
- Fireplace: CornerFlue for StoveFree StandingMantel(s)OtherFireplaceFireplaces: 1
- Disability Feature: None
- General: Awning(s)Exterior LightingAbove Grade
- Style: Cabin/Lodge
- Other Structures: DeckPatio
- Parking: Paved Driveway
- Roofing: Shingle
- Windows: Double pane windowsInsulated
- General: Other2Block
- HOA Amenities: Road MaintenanceSnow RemovalTrash766.0Annually
- Originating MLS: BRIGHT_MAIN
- School District: SHENANDOAH COUNTY PUBLIC SCHOOLS
- County: SHENANDOAH-VA
- Zoning: RES065A3-02-119
- View: MountainTrees/Woods
- Water: Public
- Sewer: Public Sewer
- Source: BRIGHT_MAIN
- Exclusions: Furnished except: Items listed in agent remarks
This listing courtesy of Crystal M. Fleming , Real Broker, LLC
Monthly Payment
- Principal & Interest $
- Property Taxes $
- Home Insurance $
- VA Funding Fee $