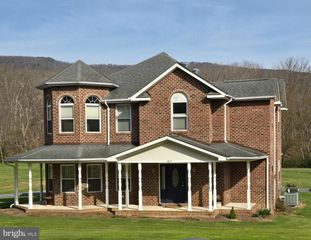
863 LEE RD, Basye, VA 22810
- 4 beds |
- 2 baths |
- 2,376 sqft
 Single-Family Home
  Built in 1974
  0.42acre lot
 —— car garage
  $200/sqft
  Listed 1 month ago
Property Description
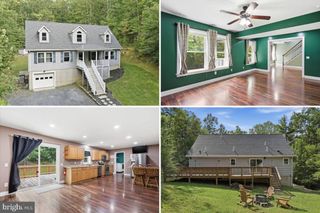
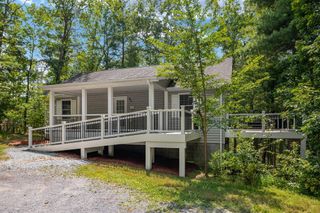
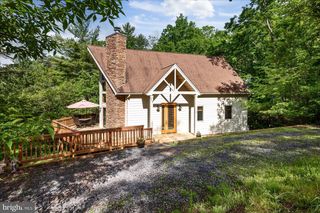
Tucked in the heart of Bryce Resort, this classic lodge-style mountain home combines timeless architecture with warmth and character. Soaring vaulted ceilings, dramatic exposed beams, and walls of windows fill the open great room with natural light, while an expansive brick fireplace with a woodstove insert creates the perfect place to gather after a day on the slopes, golf course, Lake Laura, or miles of nearby hiking and biking trails. The open-concept layout connects the living, dining, and kitchen areas, making it easy to entertain family and friends. Upstairs, a spacious loft overlooks the great room below, offering additional sleeping space, a game area, or the perfect spot to relax with a book. Offering 4 bedrooms and 2 full baths, 2 bedrooms on the main level , this home provides plenty of room for weekend getaways or full-time living. The fully finished walk-out basement expands the living space even further with a large family room, wet bar, second woodstove, and the final 2 bedrooms, making it ideal for hosting guests or creating a separate recreation area. Outside you will find ample space for future projects on this relatively level .42 acre lot, with space to expand the footprint of the deck - perhaps create a wrap around deck! Whether you're searching for a personal mountain retreat, full-time residence, or investment property, this furnished home captures the authentic lodge atmosphere that has made Bryce Resort a favorite destination for generations. *For buyers considering short-term rental use, please note that the basement bedroom windows would require modifications to qualify as legal sleeping space under current STR regulations.
- Listing Status:
- Active
- Date Added:
- August 1, 2026
- Data Last Updated:
- September 22, 2026 at 7:18PM
- Listing Office:
- ERA Valley Realty : 5404592123
- Listing Agent:
- Sara Long Anderson : 5403257272
- MLS ID:
- VASH2015200

- General: Above GradeBelow Grade
- Style: A-FrameChalet
- Other Structures: Deck
- Parking: Gravel Driveway
- Roofing: Architectural Shingle
- General: Other2.5BlockPermanent
- HOA Amenities: Road MaintenanceTrashSnow Removal766.0Annually
- Originating MLS: BRIGHT_MAIN
- School District: SHENANDOAH COUNTY PUBLIC SCHOOLS
- County: SHENANDOAH-VA
- Zoning: R2065A3-02-090
- View: MountainTrees/WoodsScenic Vista
- Utilities: Cable tv availableElectric availablePhone availableUnder ground
- Water: Public
- Sewer: Public Sewer
- Source: BRIGHT_MAIN
This listing courtesy of Sara Long Anderson , ERA Valley Realty
Monthly Payment
- Principal & Interest $
- Property Taxes $
- Home Insurance $
- VA Funding Fee $