566 IRONWOOD RD, Mount Jackson, VA 22842
- 3 beds |
- 3 baths |
- 2,240 sqft
 Single-Family Home
  Built in 2007
  0.28acre lot
 —— car garage
  $192/sqft
  Listed 1 month ago
Property Description
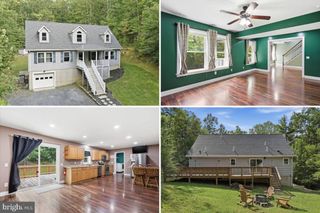
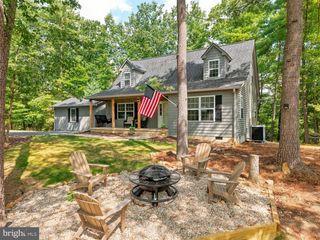
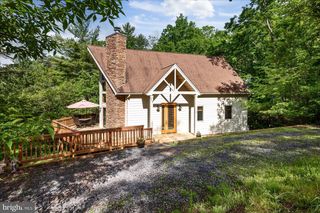
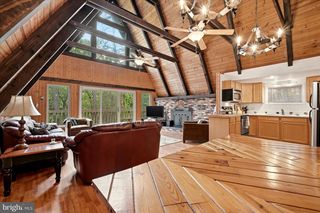
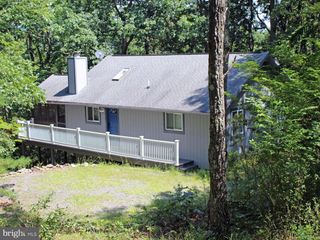
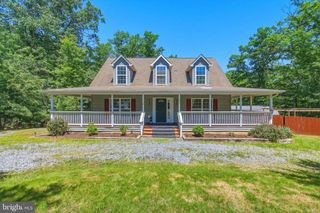
Welcome to this Bryce Resort mountain retreat and telecommuter's dream. Freshly painted throughout, this spacious ranch-style home offers more than 2,200 square feet of finished living space across two levels. The open main level features new flooring, vaulted ceilings, abundant natural light, and an inviting living, dining, and kitchen area. The primary suite includes a walk-in closet and private bath, while the finished lower level provides a large family room, two additional bedrooms, a remodeled full bath with heated floors, and a soundproof office space. The home is equipped with a whole-house Generac generator connected to a 1,000-gallon underground propane tank for year-round comfort and reliability. More than $220,000 in upgrades enhance the private wooded setting, including a Trex deck and porch, new patio, irrigation system, Bullfrog Swim Spa, and Bullfrog hot tub, both of which convey. Conveniently located near skiing, golfing, hiking, and all of Bryce Resort's four-season amenities, this exceptional property is less than two hours from Northern Virginia and just 45 minutes from Harrisonburg. Welcome Home!
- Listing Status:
- Active
- Date Added:
- August 15, 2026
- Data Last Updated:
- September 22, 2026 at 6:18PM
- Listing Office:
- Realty FC : 5409310144
- Listing Agent:
- Sarena Baker : 7039096456
- MLS ID:
- VASH2015288

- General: Hot TubOtherAbove GradeBelow Grade
- Style: Ranch/Rambler
- Parking: Gravel Driveway
- General: Vinyl Siding2Block
- HOA Amenities: TrashSnow RemovalRoad Maintenance767.0Annually
- Originating MLS: BRIGHT_MAIN
- School District: SHENANDOAH COUNTY PUBLIC SCHOOLS
- County: SHENANDOAH-VA
- Zoning: RESIDENTIAL066A1-01-359
- Water: Public
- Sewer: Public Septic
- Source: BRIGHT_MAIN
This listing courtesy of Sarena Baker , Realty FC
Monthly Payment
- Principal & Interest $
- Property Taxes $
- Home Insurance $
- VA Funding Fee $