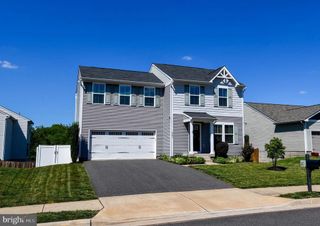
10741 JAMES MADISON HWY, Bealeton, VA 22712
- 4 beds |
- 2 baths |
- 2,663 sqft
 Single-Family Home
  Built in 1967
  0.73acre lot
 2 car garage
  $184/sqft
  Listed 4 months ago
Property Description
Welcome home to this thoughtfully renovated ranch-style property, refreshed in 2024 and set on a spacious 0.73-acre lot. The classic brick and vinyl exterior creates a warm, inviting feel, complemented by peaceful outdoor surroundings. Inside, the home offers a comfortable living space, including four bedrooms and two full baths. The open living area is bright and airy, and the updated kitchen is perfect for everyday cooking or sharing meals with friends. A partially finished basement with walkout access provides extra room to spread out. With both an attached and detached garage, plus a wide asphalt driveway, the property offers plenty of storage and convenience. The expansive yard invites you to enjoy the outdoors””whether relaxing, gardening, or creating your own gathering space. This home brings together comfort, style, and room to grow in a setting that feels welcoming from the moment you arrive.
- Listing Status:
- Active
- Date Added:
- June 21, 2026
- Data Last Updated:
- October 6, 2026 at 7:18AM
- Listing Office:
- RE/MAX Ideal : 703-214-8670
- Listing Agent:
- Michael L Mack : 240-678-5023
- MLS ID:
- VAFQ2022404
- Style: Ranch
- Pool: None
- Parking: AsphaltAttachedDetachedGarageGarage Door OpenerGarage Faces Side
- General: BrickVinyl Siding1Slab
- Originating MLS: CAAR_BRIGHT
- County: Fauquier
- Zoning: 6889-26-5797
- Water: PrivateWell
- Sewer: Septic Tank
- Source: CAAR_BRIGHT
This listing courtesy of Michael L Mack , RE/MAX Ideal
Monthly Payment
- Principal & Interest $
- Property Taxes $
- Home Insurance $
- VA Funding Fee $