$549,900

5042 GODWINS LANDING DR, Remington, VA 22734

  • 4 beds |
  • 3 baths |
  • 2,280 sqft
  • Property Icon Single-Family Home
  • Property Year Built Icon Built in 2017
  • Property Lot Size Icon6,098sqft lot
  • Property Parking Icon 2 car garage
  • Property Price Per Square Feet Icon $241/sqft
  • Property List Date Icon Listed 10 days ago

Property Description

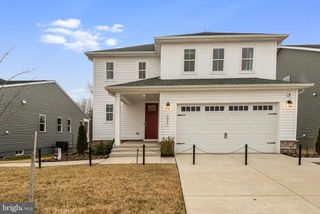
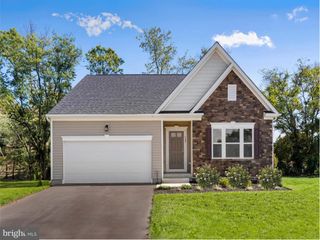

Welcome to this beautifully updated 4-bedroom single-family home in the charming town of Remington, where small-town living meets modern comfort. Just a short walk to downtown Remington and the Rappahannock River, this move-in ready home offers the perfect blend of style, space, and convenience in a highly sought after modern contemporary farmhouse style that blends timeless warmth with clean, current design. Truly nothing you need to do but move in! An amazing feature of the property is the large, long, and wide driveway, offering exceptional parking space for multiple vehicles, guests, and recreational use! The heart of the home is the stunning kitchen, completely remodeled in 2023 with custom plywood cabinetry, gorgeous Silestone quartz countertops and waterfall backsplash, a farmhouse sink, recessed lighting, hardwood flooring, and stainless steel appliances. The open-concept main level flows seamlessly between the kitchen, dining, and family room, creating a bright and inviting space ideal for both everyday living and elevated entertaining. Additional recessed lighting throughout the main level enhances the modern contemporary farmhouse feel, balancing warmth with a clean and sophisticated aesthetic. Throughout the home, you will find numerous upgrades including fresh paint, updated light fixtures, new trim, hardwood flooring on the main level, and an updated half bath. New window panes were installed throughout the home in 2025/2026, enhancing both energy efficiency and natural light while adding to the home’s refined curb appeal. Upstairs features four spacious bedrooms along with the convenience of upper level laundry equipped with a front loading washer and dryer and additional soft close storage cabinets. The newly finished basement, completed in 2025, adds valuable living space with recessed lighting, brand new amazing soft carpeting, and a storage closet. Whether used as a recreation room, home office, gym, playroom, or guest suite, this flexible space offers exceptional versatility and value. Step outside and enjoy your private large and flat backyard retreat. The fully fenced yard provides ample space for pets, gardening, and outdoor gatherings. In addition there is open common area space directly behind the fence for more privacy and/or recreation! A spacious rear deck built in 2024 and a beautifully designed patio create an ideal setting for relaxing or entertaining in a private, peaceful environment. Additional highlights include a two car garage, water treatment system, and extensive thoughtful upgrades throughout the home. *New sump pump June 2026. This beautifully maintained and tastefully upgraded home stands apart, offering generous indoor/outdoor living spaces, a rare combination of features that are difficult to find in today’s market! Immaculate and very well taken care of. A large driveway, premium finishes, and an exceptional location in the heart of Remington make this an opportunity not to be missed!

Listing Status:
Active
Date Added:
June 26, 2026
Data Last Updated:
July 6, 2026 at 6:16AM
Listing Office:
Long & Foster Real Estate, Inc. : 5712611400
Listing Agent:
Brittany R Purdham : 7033098989
MLS ID:
VAFQ2022750
  • General: AtticBreakfast AreaBuilt-InsCarpetCombination Kitchen/DiningCrown MoldingsDining AreaFamily Room Off KitchenFloor Plan - OpenKitchen - GourmetPantryPrimary Bath(s)Recessed LightingWalk-in Closet(s)Water Treat SystemWindow TreatmentsWood Floors
  • Appliances: Built-In MicrowaveDishwasherDisposalWasherDryerRefrigeratorIcemakerStainless Steel AppliancesStove
  • Laundry: Upper Floor
  • Basement: Fully finishedDaylightFullWalkout levelOutside entrance
  • A/C: Central A/C
  • Heating: Heat Pump - Electric BackUpElectric
  • Disability Feature: None
  • General: Above GradeBelow Grade
  • Style: Contemporary
  • General: Vinyl Siding3Concrete Perimeter
  • HOA Amenities: Common GroundsCommon Area MaintenanceReserve FundsRoad MaintenanceSnow RemovalTrash100.0Monthly
  • Originating MLS: BRIGHT_MAIN
  • School District: FAUQUIER COUNTY PUBLIC SCHOOLS
  • County: FAUQUIER-VA
  • Zoning: R46877-97-3849
  • Fencing: Fully
  • Water: Public
  • Sewer: Public Sewer
  • Source: BRIGHT_MAIN

This listing courtesy of Brittany R Purdham , Long & Foster Real Estate, Inc.

Monthly Payment

$Est. Payment
  • Principal & Interest $
  • Property Taxes $
  • Home Insurance $
  • VA Funding Fee $

Ready to Start a VA Loan?

Get Started Veterans United Home LoansNMLS #1907  â€ 
Interest rates used in the VA mortgage calculator are shown for illustrative purposes only. Your rate may differ based on a variety of factors, including your credit score and the current market conditions. To get your personalized interest rate, start your quote online.

Location

Similar Listings Nearby