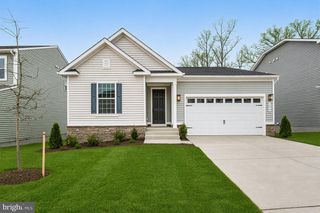
11245 MEADFIELD DR, Bealeton, VA 22712
- 3 beds |
- 2 baths |
- 1,632 sqft
 Single-Family Home
 Built in 1989
 0.27acre lot
 —— car garage
 $306/sqft
 Listed 10 days ago
Property Description
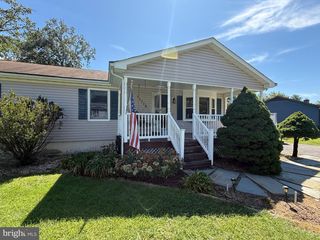
Welcome to this charming Cape Cod in Bealeton, filled with thoughtful updates and character throughout! The home offers the convenience of a main-level primary bedroom with a beautifully updated full bathroom, plus a second fully renovated bathroom, giving the home a fresh, modern feel. The main level features ceramic tile flooring, a cozy wood-burning fireplace, and a comfortable, functional layout. The kitchen offers gas cooking, while a tankless water heater provides added efficiency and convenience. Upstairs, you’ll find waterproof luxury vinyl flooring and additional flexible living space, including a bedroom currently styled as a lounge. The home has been refreshed throughout with Benjamin Moore paint, creating a clean and inviting interior that’s ready for its next owner. Step outside to enjoy the large rear deck overlooking the fully fenced backyard—a great setting for entertaining, grilling, pets, or simply relaxing outdoors. A storage shed provides additional space for lawn equipment and tools. Additional highlights include a newer roof, updated finishes throughout, two renovated full bathrooms, gas cooking, tankless hot water, and a wood-burning fireplace. Charming, updated, and full of personality, this Cape Cod is ready to welcome you home. Schedule your showing and come see everything it has to offer!
- Listing Status:
- Active
- Date Added:
- October 27, 2026
- Data Last Updated:
- November 6, 2026 at 2:19PM
- Listing Office:
- Pearson Smith Realty, LLC : 5713861075
- Listing Agent:
- Matthew Wahlstrom : 7038637357
- MLS ID:
- VAFQ2024340

- General: Above Grade
- Style: Cape Cod
- Roofing: Architectural Shingle
- General: Vinyl SidingBrick2Slab
- Originating MLS: BRIGHT_MAIN
- School District: FAUQUIER COUNTY PUBLIC SCHOOLS
- County: FAUQUIER-VA
- Zoning: R46899-22-2362
- Fencing: Wood
- Utilities: Electric availablePropaneSewer availableWater availableCable tv
- Water: Public
- Sewer: PrivateSewer
- Source: BRIGHT_MAIN
This listing courtesy of Matthew Wahlstrom , Pearson Smith Realty, LLC
Monthly Payment
- Principal & Interest $
- Property Taxes $
- Home Insurance $
- VA Funding Fee $

 New - 1 day ago