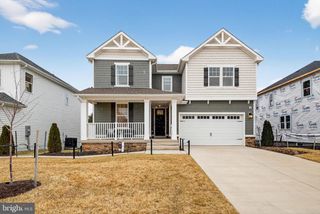
11383 LUCKY HILL RD, Bealeton, VA 22712
- 4 beds |
- 4 baths |
- 4,059 sqft
 Single-Family Home
  Built in 2018
  3.79acre lot
 3 car garage
  $196/sqft
  Listed 2 months ago
Property Description
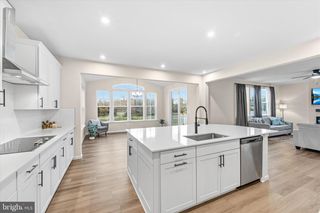
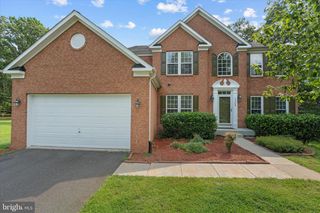
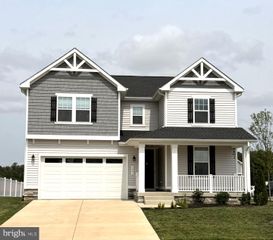
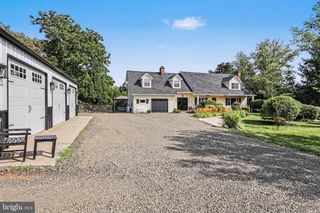
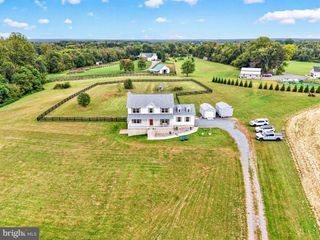
$795,000. Over 4,000 finished square feet, approximately 4.5 acres, a 3-car garage and NO HOA—all for UNDER $800,000! Built in 2018, this beautiful former model home offers the space, style and flexibility that are increasingly hard to find at this price. Inside, you’ll find generous living and entertaining spaces, 4 bedrooms, 3.5 baths and room to spread out, work from home and make it your own. Main level Primary Suite. Home office or bedroom #4, you choose. Upper level has 2 bedrooms, 2 full bathrooms and 2 loft spaces. Outside, enjoy acreage, wooded surroundings, and land with endless possibilities. If you’ve been waiting for the right combination of SPACE + LAND + VALUE, this is the one to see!
- Listing Status:
- Active
- Date Added:
- July 22, 2026
- Data Last Updated:
- October 6, 2026 at 7:17AM
- Listing Office:
- CENTURY 21 New Millennium : 7038180111
- Listing Agent:
- Mary S Tunstall : 7034721580
- MLS ID:
- VAFQ2022976

- General: Flood LightsExterior LightingAbove GradeBelow Grade
- Style: Craftsman
- Other Structures: Patio
- Parking: Gravel Driveway
- Roofing: Architectural Shingle
- Windows: Double pane windowsEnergystar qualifiedInsulatedLow eScreensVinyl clad
- General: StoneVinyl Siding2Crawl Space
- Originating MLS: BRIGHT_MAIN
- School District: FAUQUIER COUNTY PUBLIC SCHOOLS
- County: FAUQUIER-VA
- Zoning: RESIDENTIAL6888380641
- View: Trees/Woods
- Fencing: PartiallyRearWood
- Utilities: Propane440 volts
- Water: Well
- Sewer: On Site Septic
- Source: BRIGHT_MAIN
This listing courtesy of Mary S Tunstall , CENTURY 21 New Millennium
Monthly Payment
- Principal & Interest $
- Property Taxes $
- Home Insurance $
- VA Funding Fee $

 New - 3 days ago