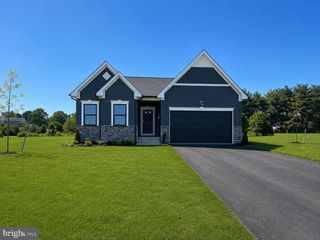
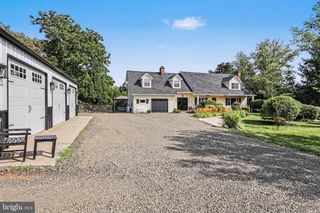
1234 CADENCE WAY, Midland, VA 22728
- 4 beds |
- 4 baths |
- 3,308 sqft
 Single-Family Home
  Built in 2016
  7.8acre lot
 2 car garage
  $239/sqft
  Listed 3 days ago
Property Description
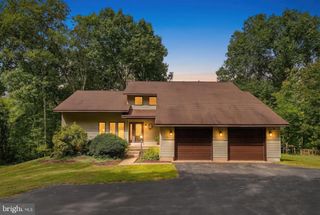
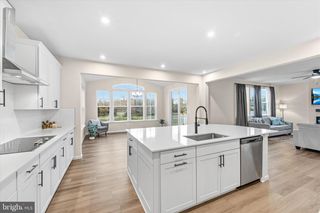
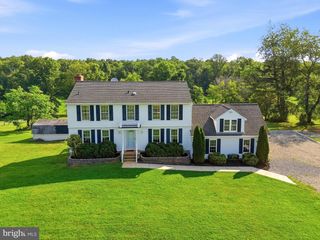
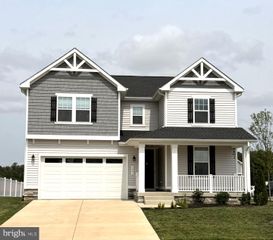
PLEASE NOTE: The home is set well back from the road on a long private driveway. DO NOT ENTER THE DRIVEWAY WITHOUT A SCHEDULED APPOINTMENT TO VIEW THE PROPERTY. Surveillance is in use on the property. Enjoy space, privacy, and the outdoors on this well-maintained 7.8-acre property, ideally located just 0.5 mile from US 17 S for quick and convenient commuting. Built in 2016, this colonial style home offers approximately 2,400 sq ft above grade plus approximately 908 sq ft of finished walk-out basement space with Pergo flooring and a full bath. The main level features Pergo flooring throughout the living areas, a convenient half bath, granite countertops, kitchen island, and pantry. Upstairs, you’ll find four bedrooms, two full baths, and the laundry area, including a spacious primary suite with a walk-in closet and large walk-in shower. Outside, the mostly open acreage provides plenty of room to enjoy the great outdoors. The fenced backyard is ideal for dogs, while the deck and paver patio offer inviting spaces for entertaining or simply relaxing. A two-car garage and two 12x20 sheds provide excellent storage and workspace. With room to garden, explore, entertain, or simply enjoy the sights and sounds of nature, this property offers a peaceful country setting with easy access to US 17 S for commuters.
- Listing Status:
- Active
- Date Added:
- October 3, 2026
- Data Last Updated:
- October 6, 2026 at 7:17AM
- Listing Office:
- Century 21 Redwood Realty : 7037901850
- Listing Agent:
- janet A rehanek : 5402298200
- MLS ID:
- VAFQ2024110

- General: KennelsSidewalksAbove GradeBelow Grade
- Style: Colonial
- Other Structures: DeckPatio
- Parking: Gravel Driveway
- Roofing: Architectural Shingle
- General: Vinyl Siding3Concrete Perimeter
- Originating MLS: BRIGHT_MAIN
- School District: FAUQUIER COUNTY PUBLIC SCHOOLS
- County: FAUQUIER-VA
- Zoning: RA6980-95-8397
- Fencing: RearOther
- Water: PrivateWell
- Sewer: On Site SepticPrivate Septic TankSeptic = # of BR
- Source: BRIGHT_MAIN
This listing courtesy of janet A rehanek , Century 21 Redwood Realty
Monthly Payment
- Principal & Interest $
- Property Taxes $
- Home Insurance $
- VA Funding Fee $