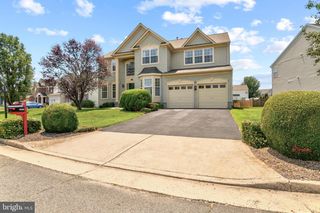
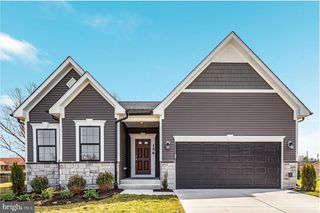
3016 BOWENS RUN RD, Bealeton, VA 22712
- 3 beds |
- 3 baths |
- 2,706 sqft
 Single-Family Home
  Built in 2026
  0.58acre lot
 2 car garage
  $268/sqft
  Listed 2 months ago
Property Description
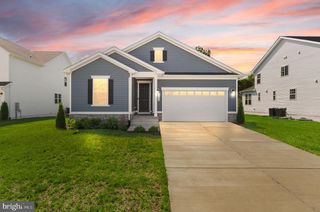
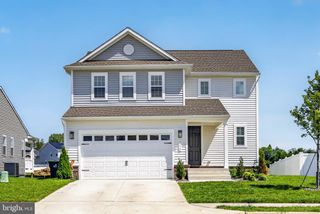
Don't miss this Model Home opportunity at Bowens Run in Bealeton! This move-in-ready Drexel offers the perfect blend of style, comfort, and convenience with thoughtfully selected finishes throughout. Designed for easy main-level living, this spacious home features 3 bedrooms, 3 full bathrooms, and a finished basement recreation room, providing approximately 2,700 square feet of finished living space. The open-concept layout includes a large family room with a stone fireplace and cathedral ceiling, a versatile flex room, an expansive kitchen island, and a covered deck perfect for relaxing or entertaining. The private owner's suite offers a luxurious retreat with a spacious walk-in closet and an en-suite bath, while the two secondary bedrooms provide flexibility for guests, a home office, or hobbies. The finished lower level adds valuable living space with a large recreation room, full finished bath, and abundant storage. Located on a generous half acre homesite in the sought-after Bowens Run community, this beautifully appointed home is available for a quick move-in. Take advantage of this unique opportunity- without the wait of new construction. Photos may include images of the actual home and/or a similar model and are for illustrative purposes. Features, finishes, colors, and options may vary.
- Listing Status:
- Active
- Data Last Updated:
- October 6, 2026 at 7:17AM
- Listing Office:
- New Home Star Virginia, LLC : 7039672073
- Listing Agent:
- Alisa Taylor Battle Sowers : 5407793785
- MLS ID:
- VAFQ2023108

- General: Above GradeBelow Grade
- Style: Craftsman
- Other Structures: Deck
- Parking: Asphalt Driveway
- Roofing: Architectural Shingle
- General: BattsInsulationBlownInInsulationCPVC/PVCVinyl Siding2Passive Radon MitigationConcrete Perimeter
- HOA Amenities: 250.0Quarterly
- Originating MLS: BRIGHT_MAIN
- School District: FAUQUIER COUNTY PUBLIC SCHOOLS
- County: FAUQUIER-VA
- Zoning: R16899-02-6921-000
- Utilities: Electric availableSewer availableCable tv availableWater available
- Water: Public
- Sewer: Public Sewer
- Source: BRIGHT_MAIN
This listing courtesy of Alisa Taylor Battle Sowers , New Home Star Virginia, LLC
Monthly Payment
- Principal & Interest $
- Property Taxes $
- Home Insurance $
- VA Funding Fee $