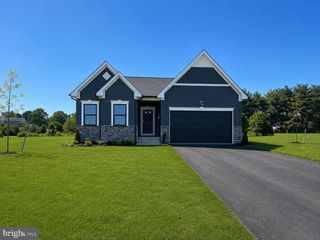
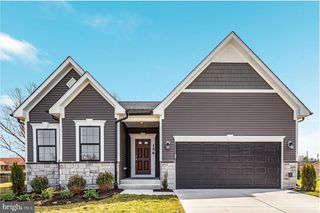
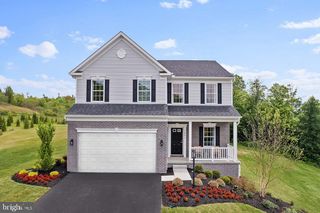
5009 GRAY FOX DR, Bealeton, VA 22712
- 3 beds |
- 2 baths |
- 2,846 sqft
 Single-Family Home
  Built in 2024
  10,019sqft lot
 2 car garage
  $221/sqft
  Listed 5 days ago
Property Description
Welcome to this beautifully designed home in the sought-after Foxhaven community of Bealeton, offering over 2,800 square feet of modern living space with a bright, open feel throughout. The thoughtfully designed floor plan features 3 bedrooms, 2 full bathrooms, and spacious living areas perfect for both everyday comfort and entertaining. The light-filled interiors create an inviting atmosphere with a contemporary style and versatile spaces to fit today’s lifestyle. The fully finished basement provides incredible flexibility with space for two additional legal bedrooms and a full bathroom, making it ideal for guests, a home office, recreation space, or multi-generational living. The basement also includes a rough-in for a future wet bar and a large storage room, adding even more potential. Enjoy peaceful outdoor living on the covered patio overlooking a private, tree-lined backdrop — the perfect setting for relaxing or entertaining. Combining modern finishes, generous living space, and a desirable location, this Foxhaven home offers the perfect blend of comfort and convenience.
- Listing Status:
- Active
- Data Last Updated:
- October 6, 2026 at 7:17AM
- Listing Office:
- Berkshire Hathaway HomeServices PenFed Realty : 7033966000
- Listing Agent:
- Tracy Chandler : 7035817034
- MLS ID:
- VAFQ2024188

- General: Above GradeBelow Grade
- Style: Ranch/Rambler
- General: HardiPlank Type2Permanent
- HOA Amenities: Common Area MaintenanceTrash210.0Quarterly
- Originating MLS: BRIGHT_MAIN
- School District: FAUQUIER COUNTY PUBLIC SCHOOLS
- County: FAUQUIER-VA
- Zoning: R46889-64-5018
- View: Trees/Woods
- Water: Public
- Sewer: Public Sewer
- Source: BRIGHT_MAIN
This listing courtesy of Tracy Chandler , Berkshire Hathaway HomeServices PenFed Realty
Monthly Payment
- Principal & Interest $
- Property Taxes $
- Home Insurance $
- VA Funding Fee $