9411 GREEN MEADOWS RD, Warrenton, VA 20187
- 5 beds |
- 4 baths |
- 3,476 sqft
 Single-Family Home
  Built in 1989
  10acre lot
 2 car garage
  $215/sqft
  Listed 1 month ago
Property Description
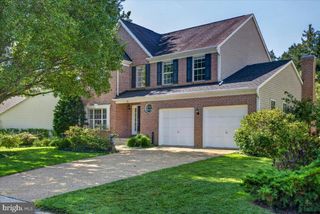
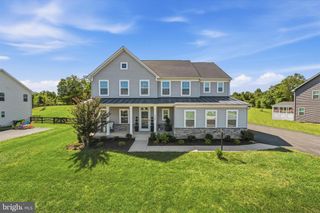
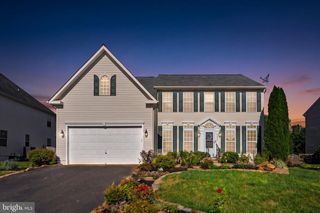
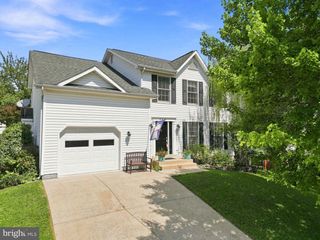
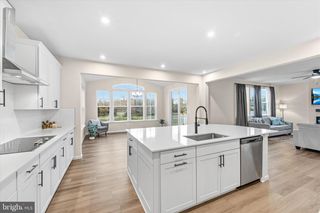
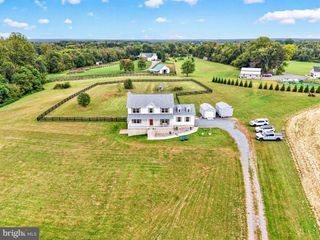
LOOKING for a 10 ac Horse Farm w/arena in Warrenton? Welcome home to your NEWLY PAINTED 3500+/- sq ft 5 bed/3 bath Colonial perfectly situated at the end of a quiet lane. The colonial style home offers hardwood floors, fresh paint throughout, eat in kitchen/family room, formal living & dining rooms, finished walkout lower level w/private patio...perfect for "mother in law', or family entertainment, attached 2 car garage w/walk up loft (could finish out), newly added outdoor stairs & large retaining wall, and no HOA! The farm offers a 4 stall center aisle horse barn w/mats & fans, washstall, hay loft, 3 board fencing, run in 3 huge pastures (could add more), amazing fenced 84x150 Riding Arena w/footing & invisible dog fence. Located in Warrenton Hunt Country, 10 min to downtown Warrenton (farm to table, dining, tackshops/feed stores, schools & medical care), 35 min to Middleburg, 1hr to Leesburg/Lucketts/Morven Park, 25 min to HITS Culpeper Horse Shows, & appx an hour to DC/Dulles for commuters! Please drive slow down the road as their are animals.
- Listing Status:
- Active
- Date Added:
- August 14, 2026
- Data Last Updated:
- October 6, 2026 at 7:17AM
- Listing Office:
- Corcoran McEnearney : 5406876321
- Listing Agent:
- Kimberly Ann Rupp : 5406568728
- MLS ID:
- VAFQ2023310

- General: Outbuilding(s)Stone Retaining WallsAbove GradeBelow Grade
- Style: Colonial
- Other Structures: Deck
- Parking: Gravel Driveway
- Roofing: Shingle
- General: Vinyl Siding3Block
- Originating MLS: BRIGHT_MAIN
- School District: FAUQUIER COUNTY PUBLIC SCHOOLS
- County: FAUQUIER-VA
- Zoning: RA6981-98-6361
- View: Garden/LawnPastureTrees/Woods
- Fencing: Board
- Water: Well
- Sewer: Private Septic Tank
- Source: BRIGHT_MAIN
This listing courtesy of Kimberly Ann Rupp , Corcoran McEnearney
Monthly Payment
- Principal & Interest $
- Property Taxes $
- Home Insurance $
- VA Funding Fee $

 New - 3 days ago