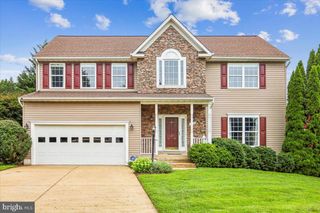
28 BROOKSHIRE DR, Warrenton, VA 20186
- 4 beds |
- 4 baths |
- 3,048 sqft
 Single-Family Home
  Built in 1994
  0.35acre lot
 2 car garage
  $241/sqft
  Listed 3 days ago
Property Description
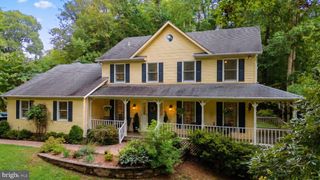
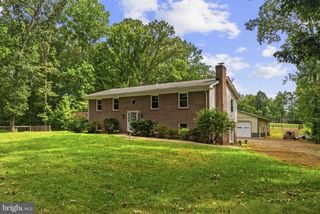
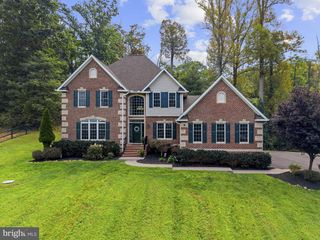
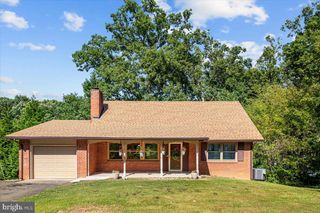
Welcome to 28 Brookshire Dr, an exceptional home offering a rare combination of space, style, and setting within the Warrenton Historic District. Ideally located near the neighborhood entrance and just minutes from Culpeper Street, this beautifully maintained home is also within easy reach of Old Town Warrenton. The spacious, level backyard opens to adjoining farmland, creating a picturesque Piedmont backdrop and a wonderful sense of openness and privacy. A handsome brick exterior, two-car garage, and meticulously maintained landscaping create an inviting first impression. Inside, the main level offers generous room sizes, an easy flow, abundant natural light, and classic crown molding, punctuated by a large, open-concept kitchen with designer upgrades. The spacious living room with stylish gas fireplace surround, opens to a composite deck overlooking the backyard and countryside beyond—an ideal spot for morning coffee, summer gatherings, or relaxing at the end of the day. Upstairs, three generously sized bedrooms and two full baths include an impressive primary suite with distinctive cathedral ceilings, walk-in closet, and an impressive spa-like bathroom that includes soaking tub, walk-in shower, double vanity, and skylights. The walk-out lower level adds even more flexibility with a large recreation area, desirable fourth bedroom, and a full bath—ideal for guests, a home office, hobbies, or recreation. The location is equally appealing. Stroll to Old Town for locally owned restaurants, shops, and historic charm, with Culpeper Street and Springs Road close by for everyday convenience. Beyond town, discover Virginia’s wine and horse country, with vineyards, working farms, equestrian estates, and scenic country roads nearby. Shenandoah National Park and Route 66 are easily accessible, while Washington, DC is approximately an hour away. Beautifully cared for and exceptionally well located, 28 Brookshire Dr pairs generous living space with an outstanding setting and the distinctive character of Warrenton—offering a lifestyle that is both convenient and quintessentially Virginia.
- Listing Status:
- Active
- Date Added:
- September 17, 2026
- Data Last Updated:
- September 21, 2026 at 2:17AM
- Listing Office:
- Compass : 7032298935
- Listing Agent:
- Tim Tassa : 5717222534
- MLS ID:
- VAFQ2023556

- General: SidewalksOtherGutter SystemAbove GradeBelow Grade
- Style: Colonial
- Other Structures: Patio
- Parking: PrivateSecure ParkingStone DrivewayPaved DrivewayPaved Parking
- Roofing: Shingle
- Windows: Double pane windowsSkylights
- General: BrickVinyl Siding3PermanentConcrete Perimeter
- Originating MLS: BRIGHT_MAIN
- School District: FAUQUIER COUNTY PUBLIC SCHOOLS
- County: FAUQUIER-VA
- Zoning: 156984-20-2951
- View: Garden/LawnStreetTrees/WoodsPasture
- Fencing: FullyWoodChainLink
- Utilities: Cable tv availableElectric availableNatural gas availableSewer availableWater available
- Water: Public
- Sewer: Public Sewer
- Source: BRIGHT_MAIN
This listing courtesy of Tim Tassa , Compass
Monthly Payment
- Principal & Interest $
- Property Taxes $
- Home Insurance $
- VA Funding Fee $

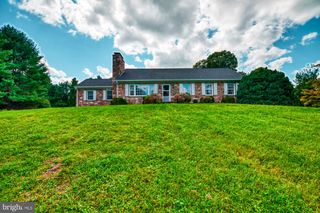
 New - 2 days ago