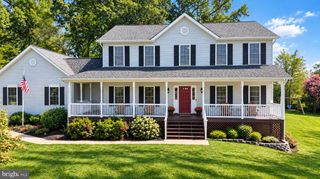
770 BLACK SWEEP RD, Warrenton, VA 20186
- 4 beds |
- 4 baths |
- 3,364 sqft
 Single-Family Home
  Built in 2003
  0.35acre lot
 2 car garage
  $217/sqft
  Listed 9 days ago
Property Description
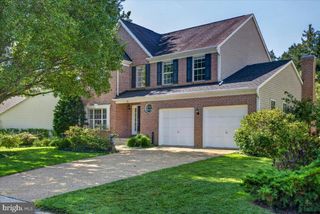
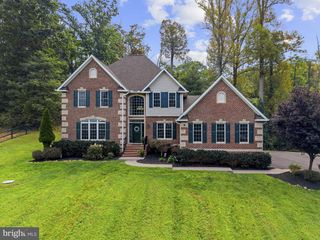
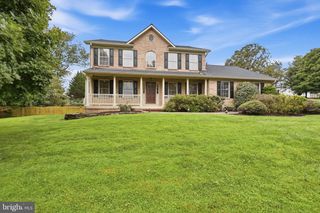
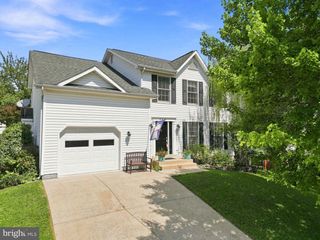
First Open House, Sunday, September 13, 12-2 PM! Congratulations! Your wait has paid off! You were beginning to think you wouldn't find that perfect house in Olde Gold Cup, weren't you? This beautifully maintained colonial offers over 3,300 square feet of living space on a generous 1/3 acre lot. Ideally located just minutes from historic Old Town Warrenton, shopping, restaurants, parks, The Wharf, and everyday conveniences. Do you have your checklist? Let's start checking boxes! Roof replaced 2019, Carrier HVAC installed 2021, A dramatic two-story foyer opens to hardwood floors throughout much of the main level. The bright, open kitchen features granite countertops, stainless steel appliances, with plenty of counterspace. The kitchen opens to the spacious family room with a gas fireplace and brand new carpet. Upstairs, you'll find four generously sized bedrooms including a breathtaking primary suite with a luxurious bathroom featuring a soaking tub and separate shower. Brand new carpet runs throughout the entire bedroom level, and the hall bath has been recently renovated. The finished walk-up lower level offers exceptional flexibility with a large rec and media space, projection screen conveys, private office, and a full bath, ideal for guests, hobbies, or working from home. One of the home's standout features is the screened-in porch overlooking the backyard, perfect for morning coffee or relaxed evenings, plus an adjoining deck that's ready for grilling and entertaining. Can you smell the BBQ?
- Listing Status:
- Active
- Date Added:
- September 11, 2026
- Data Last Updated:
- September 21, 2026 at 3:18AM
- Listing Office:
- RE/MAX Allegiance : 7032379500
- Listing Agent:
- Kenneth E Tully : 7033950600
- MLS ID:
- VAFQ2023786

- General: Above GradeBelow Grade
- Style: Colonial
- Other Structures: PorchDeckScreened
- General: Vinyl SidingStone3Concrete Perimeter
- HOA Amenities: 220.0Annually
- Originating MLS: BRIGHT_MAIN
- School District: FAUQUIER COUNTY PUBLIC SCHOOLS
- County: FAUQUIER-VA
- Zoning: PD6974-87-7778
- Water: Public
- Sewer: Public Sewer
- Source: BRIGHT_MAIN
This listing courtesy of Kenneth E Tully , RE/MAX Allegiance
Monthly Payment
- Principal & Interest $
- Property Taxes $
- Home Insurance $
- VA Funding Fee $

 New - 2 days ago